Discover your dream home in Berthoud's vibrant Farmstead community-a bright, welcoming two-story residence that blends modern style, thoughtful design, and a prime location backing to a peaceful neighborhood trail. Step inside to an open, airy floor plan where natural light fills every corner. The gourmet kitchen is truly the heart of the home, featuring quartz countertops, stainless steel appliances, a generous island, white soft close cabinets and a spacious walk-in pantry. The adjoining dining and living areas flow effortlessly together, creating the perfect setting for everyday living.Upstairs, you'll find a beautifully designed layout centered around comfort and versatility. The primary suite is a serene retreat with soft, mountain-inspired light and a private 5-piece bath complete with double sinks, a soaking tub, and a large walk-in closet. Two additional bedrooms and a full bath offer wonderful flexibility for family or guests. A spacious recreation room on this level adds the perfect bonus space-ideal for movie nights, playtime, gaming, or a cozy lounge area.The unfinished basement-already insulated, equipped with egress windows, and featuring 9-foot ceilings-offers exceptional potential for future living space, fitness, hobbies, or storage.Step outside and enjoy Colorado living at its best. A covered patio overlooks the fenced backyard, where the generous lawn, raised garden beds, and open feel create a peaceful outdoor setting. The yard backs to a tree-lined paved path with views stretching toward the foothills-perfect for evening walks, biking, or simply enjoying the neighborhood's open green space.
Sold for $595,000
$595,000
619 Tenderfoot Dr, Berthoud, CO 80513
3beds
2,622sqft
Single Family Residence
Built in 2021
7,728 Square Feet Lot
$592,900 Zestimate®
$227/sqft
$3,266 Estimated rent
Home value
$592,900
$563,000 - $623,000
$3,266/mo
Zestimate® history
Owner options
List your home for rent
$3,266/mo
Rent Zestimate®
Find your next renter with Zillow Rental Manager. Plus, with online applications, you can quickly screen prospective tenants – for free.
$3,266/mo
Rent Zestimate®
Refinance and save
$2,968/mo
Est. payment
Refinancing to a lower rate could help reduce your monthly payments and save thousands over the life of the loan.
$2,968/mo
Est. payment
Explore your selling options
Work with a Zillow partner agent
Leverage their expertise and Zillow's premium Showcase listings to get your home seen by more buyers.
Get startedList with your own agent
Get your home in front of millions of buyers by listing it on Zillow.
Learn how to do itSell it yourself
Take full control of how buyers see your home on Zillow by listing For Sale by Owner (FSBO).
List your homeWhat's special
Zillow last checked:
Listing updated:
Listed by:
Martine Bonhoure 970-443-1781,
Coldwell Banker Realty- Fort Collins
Bought with:
Kris Berg, 40010183
Resident Realty
Source: IRES as distributed by MLS GRID,MLS#: 1047734
Facts & features
Interior
Bedrooms & bathrooms
- Bedrooms: 3
- Bathrooms: 3
- Full bathrooms: 2
- 1/2 bathrooms: 1
Rooms
- Room types: Loft
Primary bedroom
- Description: Carpet
- Features: Tub+Shower Primary
- Level: Upper
- Area: 180 Square Feet
- Dimensions: 15 x 12
Bedroom 2
- Description: Carpet
- Level: Upper
- Area: 121 Square Feet
- Dimensions: 11 x 11
Bedroom 3
- Description: Carpet
- Level: Upper
- Area: 121 Square Feet
- Dimensions: 11 x 11
Dining room
- Description: Luxury Vinyl
- Area: 90 Square Feet
- Dimensions: 9 x 10
Kitchen
- Description: Luxury Vinyl
- Level: Main
- Area: 144 Square Feet
- Dimensions: 12 x 12
Laundry
- Description: Vinyl
- Level: Upper
- Area: 32 Square Feet
- Dimensions: 4 x 8
Living room
- Description: Luxury Vinyl
- Level: Main
- Area: 240 Square Feet
- Dimensions: 15 x 16
Recreation room
- Description: Carpet
- Level: Upper
- Area: 128 Square Feet
- Dimensions: 8 x 16
Heating
- Forced Air
Cooling
- Central Air
Appliances
- Included: Gas Range, Dishwasher, Refrigerator, Microwave, Disposal
- Laundry: Washer/Dryer Hookup
Features
- Eat-in Kitchen, Separate Dining Room, Open Floorplan, Pantry, Walk-In Closet(s), Kitchen Island, High Ceilings
- Windows: Window Coverings
- Basement: Full,Unfinished
Interior area
- Total structure area: 1,887
- Total interior livable area: 2,622 sqft
- Finished area above ground: 1,887
Property
Parking
- Total spaces: 3
- Parking features: Garage Door Opener
- Attached garage spaces: 3
- Details: Attached
Accessibility
- Accessibility features: Level Lot
Features
- Levels: Two
- Stories: 2
- Patio & porch: Patio
- Exterior features: Sprinkler System
- Fencing: Fenced,Wood
Lot
- Size: 7,728 Square Feet
- Features: Level, Gutters, Sidewalks, Street Light
Details
- Parcel number: R1669692
- Zoning: RES
- Special conditions: Private Owner
Construction
Type & style
- Home type: SingleFamily
- Architectural style: Contemporary
- Property subtype: Single Family Residence
Materials
- Frame
- Roof: Composition
Condition
- New construction: No
- Year built: 2021
Details
- Builder model: Silverton
- Builder name: Aspen Homes of Colorado
Utilities & green energy
- Electric: XCEL ENERGY
- Gas: XCEL ENERGY
- Sewer: Public Sewer
- Water: City
- Utilities for property: Natural Gas Available, Electricity Available, Cable Available, Satellite Avail, High Speed Avail
Green energy
- Energy efficient items: Windows, High Efficiency Furnace, Thermostat
Community & HOA
Community
- Features: Pool, Park, Trail(s)
- Security: Fire Alarm
- Subdivision: Farmstead
HOA
- Has HOA: Yes
- Services included: Common Amenities, Management, Utilities
- HOA fee: $195 quarterly
- HOA name: Farmstead Master Hoa
- HOA phone: 303-482-2213
Location
- Region: Berthoud
Financial & listing details
- Price per square foot: $227/sqft
- Tax assessed value: $581,600
- Annual tax amount: $3,267
- Date on market: 11/22/2025
- Listing terms: Cash,Conventional,VA Loan
- Exclusions: None
- Electric utility on property: Yes
- Road surface type: Asphalt
Price history
| Date | Event | Price |
|---|---|---|
| 12/18/2025 | Sold | $595,000$227/sqft |
Source:  IRES as distributed by MLS GRID #1047734 Report a problem IRES as distributed by MLS GRID #1047734 Report a problem | ||
| 11/26/2025 | Pending sale | $595,000$227/sqft |
Source:  REcolorado as distributed by MLS GRID #IR1047734 Report a problem REcolorado as distributed by MLS GRID #IR1047734 Report a problem | ||
| 11/22/2025 | Listed for sale | $595,000+10%$227/sqft |
Source: IRES as distributed by MLS GRID #1047734 Report a problem | ||
| 2/3/2022 | Sold | $541,000+3.4%$206/sqft |
Source: IRES as distributed by MLS GRID #947368 Report a problem | ||
| 12/29/2021 | Pending sale | $523,000$199/sqft |
Source:  RE/MAX International #947368 Report a problem RE/MAX International #947368 Report a problem | ||
| 12/28/2021 | Price change | $523,000+2.7%$199/sqft |
Source: IRES as distributed by MLS GRID #947368 Report a problem | ||
| 10/26/2021 | Pending sale | $509,200$194/sqft |
Source: RE/MAX International #947368 Report a problem | ||
| 10/22/2021 | Listed for sale | $509,200$194/sqft |
Source: RE/MAX International #947368 Report a problem | ||
| 8/30/2021 | Pending sale | $509,200$194/sqft |
Source: RE/MAX International #947368 Report a problem | ||
| 7/30/2021 | Listed for sale | $509,200$194/sqft |
Source: IRES as distributed by MLS GRID #947368 Report a problem | ||
Public tax history
| Year | Property taxes | Tax assessment |
|---|---|---|
| 2025 | $3,678 +12.6% | $36,350 -3.5% |
| 2024 | $3,267 +63.1% | $37,660 -1% |
| 2023 | $2,004 +143.6% | $38,026 +82% |
| 2022 | $823 -38.2% | $20,892 +143.4% |
| 2021 | $1,332 | $8,584 -38.2% |
| 2020 | -- | $13,891 |
Find assessor info on the county website
Neighborhood: 80513
Nearby homes
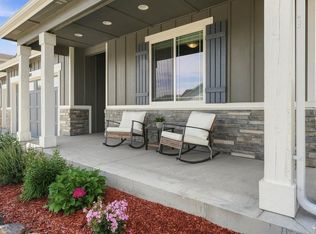
- $580,0003 bd2 ba2.9k sqft625 Tenderfoot Dr, Berthoud, CO 80513For Sale
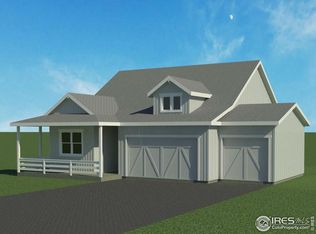
- $570,9003 bd2 ba1.5k sqft613 Tenderfoot Dr, Berthoud, CO 80513Off Market
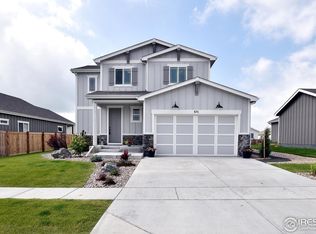
- $562,0003 bd4 ba2.5k sqft631 Tenderfoot Dr, Berthoud, CO 80513Sold
- $579,3003 bd2 ba1.6k sqft607 Tenderfoot Dr, Berthoud, CO 80513Off Market
- $740,0004 bd4 ba3.1k sqft205 Cowbell Dr, Berthoud, CO 80513Sold
- $701,0003 bd4 ba3.8k sqft506 Michigan Ave, Berthoud, CO 80513Off Market
- $546,9003 bd2 ba2.9k sqft620 E Michigan Ave, Berthoud, CO 80513Off Market
- $675,9004 bd3 ba3.9k sqft626 E Michigan Ave, Berthoud, CO 80513Off Market
Nearby schools
GreatSchools rating
- 6/10Ivy Stockwell Elementary SchoolGrades: K-5Distance: 1 mi
- 5/10Turner Middle SchoolGrades: 6-8Distance: 1.3 mi
- 7/10Berthoud High SchoolGrades: 9-12Distance: 1.2 mi
Schools provided by the listing agent
- Elementary: Ivy Stockwell
- Middle: Turner
- High: Berthoud
Source: IRES as distributed by MLS GRID. This data may not be complete. We recommend contacting the local school district to confirm school assignments for this home.
Get a cash offer in 3 minutes
Find out how much your home could sell for in as little as 3 minutes with a no-obligation cash offer.
Estimated market value
$592,900
Get a cash offer in 3 minutes
Find out how much your home could sell for in as little as 3 minutes with a no-obligation cash offer.
Estimated market value
$592,900
- Colorado
- Larimer County
- Berthoud
- 80513
- 619 Tenderfoot Dr
Nearby cities
Nearby zip codes
Other Berthoud Topics
