Welcome to 205 Cumberland Street, featuring the popular Calvin Floor Plan by Cumberland Homes, thoughtfully designed to offer both comfort and functionality. This home includes 3 bedrooms, 3.5 bathrooms, a dedicated office on the primary living level, and a spacious upstairs bonus room with LVP flooring and a wet bar, providing flexible space for a variety of uses. The first floor primary provides privacy and ease.
The main living area is bright and open, enhanced by multi-slide glass doors that lead to a screened-in porch overlooking the pond, creating a seamless connection between indoor and outdoor living. This inviting space is ideal for enjoying the water views in a comfortable, private setting.
Additional highlights include a tankless hot water heater, a premium landscape package, and thoughtfully selected finishes throughout. The layout offers well-proportioned bedrooms, functional living spaces, and attention to detail at every turn.
Located within the sought-after Cannonsgate community, this property offers access to a wide range of resort-style amenities, including a community pool, clubhouse, tennis courts, boat ramp and marina, and a gated entrance. The neighborhood is known for its well-maintained setting and coastal charm.
This home presents an excellent opportunity to own a well-appointed residence built by Cumberland Homes, combining quality craftsmanship, scenic pond views, and exceptional community amenities.
Sold for $750,000
$750,000
205 Cumberland Street, Newport, NC 28570
3beds
2,556sqft
Single Family Residence
Built in 2025
10,018 Square Feet Lot
$752,800 Zestimate®
$293/sqft
$3,008 Estimated rent
Home value
$752,800
$670,000 - $851,000
$3,008/mo
Zestimate® history
Owner options
List your home for rent
$3,008/mo
Rent Zestimate®
Find your next renter with Zillow Rental Manager. Plus, with online applications, you can quickly screen prospective tenants – for free.
$3,008/mo
Rent Zestimate®
Refinance and save
$6,006/mo
Est. payment
Refinancing to a lower rate could help reduce your monthly payments and save thousands over the life of the loan.
$6,006/mo
Est. payment
Explore your selling options
Work with a Zillow partner agent
Leverage their expertise and Zillow's premium Showcase listings to get your home seen by more buyers.
Get startedList with your own agent
Get your home in front of millions of buyers by listing it on Zillow.
Learn how to do itSell it yourself
Take full control of how buyers see your home on Zillow by listing For Sale by Owner (FSBO).
List your homeWhat's special
Thoughtfully selected finishes throughoutScenic pond viewsFunctional living spacesTankless hot water heaterPremium landscape packageWell-proportioned bedrooms
Zillow last checked:
Listing updated:
Listed by:
Mary Cheatham King Real Estate team 252-518-5222,
Keller Williams Crystal Coast
Bought with:
Diane M Castro-Perez, 245995
Coldwell Banker Sea Coast Advantage-Hampstead
Source: Hive MLS,MLS#: 100545963 Originating MLS: Carteret County Association of Realtors
Originating MLS: Carteret County Association of RealtorsFacts & features
Interior
Bedrooms & bathrooms
- Bedrooms: 3
- Bathrooms: 4
- Full bathrooms: 3
- 1/2 bathrooms: 1
Rooms
- Room types: Master Bedroom, Bedroom 1, Bedroom 2, Office, Bonus Room, Living Room, Laundry
Heating
- Heat Pump, Electric, Zoned
Cooling
- Zoned, Heat Pump
Appliances
- Included: Gas Cooktop, Built-In Microwave, Built-In Electric Oven, Dishwasher
- Laundry: Dryer Hookup, Washer Hookup, Laundry Room
Features
- Master Downstairs, Walk-in Closet(s), Tray Ceiling(s), High Ceilings, Entrance Foyer, Bookcases, Kitchen Island, Ceiling Fan(s), Pantry, Walk-in Shower, Wet Bar, Gas Log, Walk-In Closet(s)
- Flooring: LVT/LVP, Carpet, Tile
- Has fireplace: Yes
- Fireplace features: Gas Log
Interior area
- Total structure area: 2,556
- Total interior livable area: 2,556 sqft
Property
Parking
- Total spaces: 2
- Parking features: Garage Faces Front, Attached, Off Street, Paved
- Has attached garage: Yes
Features
- Levels: Two
- Patio & porch: Covered, Patio, Porch, Screened
- Fencing: None
- Has view: Yes
- View description: Pond
- Has water view: Yes
- Water view: Pond
- Waterfront features: Water Access Comm, Pond
- Frontage type: Pond Front
Lot
- Size: 10,018 Square Feet
- Features: Water Access Comm
Details
- Parcel number: 630502562194000
- Zoning: RR CU
- Special conditions: Standard
Construction
Type & style
- Home type: SingleFamily
- Property subtype: Single Family Residence
Materials
- Brick, Fiber Cement, Wood Frame
- Foundation: Raised, Slab
- Roof: Architectural Shingle,Metal
Condition
- New construction: Yes
- Year built: 2025
Utilities & green energy
- Water: Public
- Utilities for property: Sewer Connected, Water Connected
Community & HOA
Community
- Subdivision: Cannonsgate
HOA
- Has HOA: Yes
- Amenities included: Waterfront Community, Clubhouse, Pool, Gated, Maintenance Common Areas, Maintenance Roads, Management, Ramp, Street Lights, Tennis Court(s)
- HOA fee: $1,714 annually
- HOA name: Cannonsgate at Bogue Sound Homeowners Association
Location
- Region: Newport
Financial & listing details
- Price per square foot: $293/sqft
- Tax assessed value: $84,772
- Annual tax amount: $259
- Date on market: 12/18/2025
- Cumulative days on market: 75 days
- Listing agreement: Blanket Listing Agreement
- Listing terms: Cash,Conventional,FHA,VA Loan
- Road surface type: Paved
Price history
| Date | Event | Price |
|---|---|---|
| 4/20/2026 | Sold | $750,000$293/sqft |
Source:  Hive MLS #100545963 Report a problem Hive MLS #100545963 Report a problem | ||
| 3/2/2026 | Pending sale | $750,000$293/sqft |
Source: Hive MLS #100545963 Report a problem | ||
| 12/18/2025 | Listed for sale | $750,000+803.6%$293/sqft |
Source: Hive MLS #100545963 Report a problem | ||
| 1/16/2025 | Sold | $83,000-2.4%$32/sqft |
Source: Hive MLS #100455231 Report a problem | ||
| 11/23/2024 | Pending sale | $85,000$33/sqft |
Source: Hive MLS #100455231 Report a problem | ||
| 7/11/2024 | Listed for sale | $85,000+21.4%$33/sqft |
Source: Hive MLS #100455231 Report a problem | ||
| 6/29/2024 | Listing removed | $70,000$27/sqft |
Source:  HomeSmart #100451384 Report a problem HomeSmart #100451384 Report a problem | ||
| 6/21/2024 | Pending sale | $70,000$27/sqft |
Source: HomeSmart #100451384 Report a problem | ||
| 6/21/2024 | Contingent | $70,000$27/sqft |
Source: Hive MLS #100451384 Report a problem | ||
| 6/19/2024 | Listed for sale | $70,000$27/sqft |
Source: Hive MLS #100451384 Report a problem | ||
Public tax history
| Year | Property taxes | Tax assessment |
|---|---|---|
| 2025 | $259 +146.9% | $84,772 +256.1% |
| 2024 | $105 | $23,805 |
| 2023 | $105 +2.3% | $23,805 |
| 2022 | $102 +4.9% | $23,805 |
| 2021 | $98 | $23,805 |
| 2020 | -- | $23,805 +11.1% |
| 2019 | $84 | $21,424 |
| 2017 | $84 | $21,424 |
| 2016 | $84 | $21,424 |
| 2015 | $84 +8.3% | $21,424 -23.2% |
| 2014 | $77 | $27,904 |
Find assessor info on the county website
Neighborhood: 28570
Nearby homes
- $81,00010,454 Square Feet203 Cumberland St, Newport, NC 28570Sold
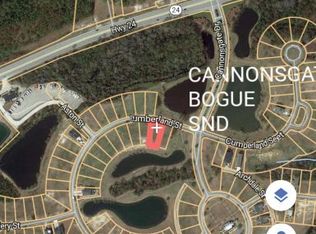
- $81,00010,018.8 Square Feet203 Cumberland St #69, Newport, NC 28570Sold

- $655,7004 bd3 ba2.7k sqft207 Cumberland St, Newport, NC 28570Off Market
- $799,0004 bd4 ba3k sqft201 Cumberland St, Newport, NC 28570New Construction
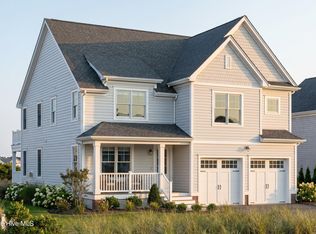
- $88,00010,324 Square Feet209 Cumberland St, Newport, NC 28570Lot/Land
- $75,00010,018.8 Square Feet202 Cumberland St, Newport, NC 28570Sold
- $46,45010,018 Square Feet204 Cumberland St, Newport, NC 28570Off Market
- $67,00010,018.8 Square Feet206 Cumberland St, Newport, NC 28570Sold
Nearby schools
GreatSchools rating
- 10/10Bogue Sound Elementary SchoolGrades: PK-5Distance: 2 mi
- 7/10Broad Creek Middle SchoolGrades: 6-8Distance: 4.3 mi
- 9/10Croatan High SchoolGrades: 9-12Distance: 2 mi
Schools provided by the listing agent
- Elementary: Bogue Sound
- Middle: Broad Creek
- High: Croatan
Source: Hive MLS. This data may not be complete. We recommend contacting the local school district to confirm school assignments for this home.
Get a cash offer in 3 minutes
Find out how much your home could sell for in as little as 3 minutes with a no-obligation cash offer.
Estimated market value
$752,800
Get a cash offer in 3 minutes
Find out how much your home could sell for in as little as 3 minutes with a no-obligation cash offer.
Estimated market value
$752,800
- North Carolina
- Carteret County
- Newport
- 28570
- 205 Cumberland Street
Nearby cities
Nearby neighborhoods
Nearby zip codes
Other Newport Topics
