Entered for comp purposes only.
Sold for $67,000
$67,000
206 Cumberland Drive, Newport, NC 28570
--beds
0baths
10,018Square Feet
Land
Built in ----
10,018 Square Feet Lot
$-- Zestimate®
$--/sqft
$1,710 Estimated rent
Home value
Not available
Estimated sales range
Not available
$1,710/mo
Zestimate® history
Owner options
List your home for rent
$1,710/mo
Rent Zestimate®
Find your next renter with Zillow Rental Manager. Plus, with online applications, you can quickly screen prospective tenants – for free.
$1,710/mo
Rent Zestimate®
Refinance and save
$2,034/mo
Est. payment
Refinancing to a lower rate could help reduce your monthly payments and save thousands over the life of the loan.
$2,034/mo
Est. payment
Explore your selling options
Work with a Zillow partner agent
Leverage their expertise and Zillow's premium Showcase listings to get your home seen by more buyers.
Get startedList with your own agent
Get your home in front of millions of buyers by listing it on Zillow.
Learn how to do itSell it yourself
Take full control of how buyers see your home on Zillow by listing For Sale by Owner (FSBO).
List your homeWhat's special
Zillow last checked:
Listing updated:
Listed by:
Mary Cheatham King Real Estate team 252-518-5222,
Keller Williams Crystal Coast
Bought with:
Mary Cheatham King Real Estate team
Keller Williams Crystal Coast
Source: Hive MLS,MLS#: 100557155 Originating MLS: Carteret County Association of Realtors
Originating MLS: Carteret County Association of RealtorsFacts & features
Interior
Bedrooms & bathrooms
- Bathrooms: 0
Property
Features
- Waterfront features: Water Access Comm
Lot
- Size: 10,018 Square Feet
- Features: Water Access Comm
- Topography: Cleared
Details
- Additional structures: None
- Parcel number: 630502561392000
- Zoning: RR-CU
- Special conditions: Standard
Utilities & green energy
- Water: Public
- Utilities for property: Natural Gas Available, Sewer Available, Water Available
Community & HOA
Community
- Subdivision: Cannonsgate
HOA
- Has HOA: Yes
- Amenities included: Waterfront Community, Clubhouse, Gated, Maintenance Common Areas, Maintenance Roads, Management, Ramp, Street Lights, Tennis Court(s), Pool
- HOA fee: $1,725 annually
- HOA name: Cannonsgate HOA
Location
- Region: Newport
Financial & listing details
- Tax assessed value: $46,450
- Annual tax amount: $142
- Date on market: 2/27/2026
- Cumulative days on market: 1 day
- Listing agreement: Exclusive Right To Sell
- Listing terms: 1031 Exchange,Cash,Conventional
- Road surface type: Paved
Price history
| Date | Event | Price |
|---|---|---|
| 4/1/2026 | Sold | $67,000+48.9% |
Source:  Hive MLS #100557155 Report a problem Hive MLS #100557155 Report a problem | ||
| 4/12/2024 | Sold | $45,000-9.8% |
Source: Hive MLS #100317590 Report a problem | ||
| 3/18/2024 | Pending sale | $49,900 |
Source: Hive MLS #100317590 Report a problem | ||
| 3/18/2022 | Listed for sale | $49,900+99.6% |
Source: Hive MLS #100317590 Report a problem | ||
| 4/4/2018 | Sold | $25,000 |
Source: Public Record Report a problem | ||
Public tax history
| Year | Property taxes | Tax assessment |
|---|---|---|
| 2025 | $142 +41% | $46,450 +103.4% |
| 2024 | $100 | $22,833 |
| 2023 | -- | $22,833 |
| 2022 | $98 +4.9% | $22,833 |
| 2021 | $94 | $22,833 |
| 2020 | -- | $22,833 +36.4% |
| 2019 | $65 | $16,744 |
| 2017 | $65 | $16,744 |
| 2016 | $65 | $16,744 |
| 2015 | $65 +8.4% | $16,744 -37.4% |
| 2014 | $60 | $26,752 |
Find assessor info on the county website
Neighborhood: 28570
Nearby homes
- $46,45010,018 Square Feet204 Cumberland St, Newport, NC 28570Off Market
- $705,0003 bd3 ba2.8k sqft208 Cumberland St, Newport, NC 28570Sold

- $75,00010,018.8 Square Feet202 Cumberland St, Newport, NC 28570Sold

- $775,0004 bd4 ba2.7k sqft210 Cumberland St, Newport, NC 28570Sold
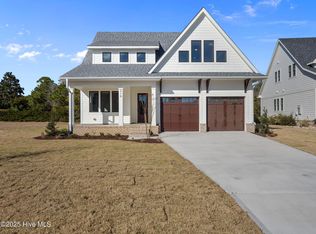
- $657,7004 bd3 ba2.7k sqft207 Cumberland St, Newport, NC 28570Off Market
- $750,0003 bd4 ba2.5k sqft205 Cumberland St, Newport, NC 28570Sold
- $88,00010,324 Square Feet209 Cumberland St, Newport, NC 28570Lot/Land
- $52,5009,583.2 Square Feet212 Cumberland St, Newport, NC 28570Sold
Nearby schools
GreatSchools rating
- 10/10Bogue Sound Elementary SchoolGrades: PK-5Distance: 2 mi
- 7/10Broad Creek Middle SchoolGrades: 6-8Distance: 4.3 mi
- 9/10Croatan High SchoolGrades: 9-12Distance: 2 mi
Schools provided by the listing agent
- Elementary: Bogue Sound
- Middle: Broad Creek
- High: Croatan
Source: Hive MLS. This data may not be complete. We recommend contacting the local school district to confirm school assignments for this home.
- North Carolina
- Carteret County
- Newport
- 28570
- 206 Cumberland Drive
Nearby cities
Nearby neighborhoods
Nearby zip codes
Other Newport Topics
