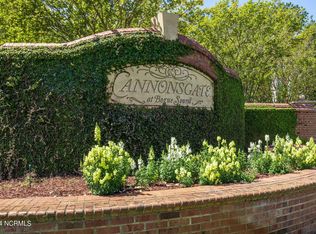
New construction home in the beautiful Cannonsgate community. If home is where the heart is, yours will surely want to live in this home. The downstairs features a modern sleek kitchen with white cabinets, walk-in pantry, under cabinet lighting and black lighting fixtures. The breakfast/sunroom is just off the kitchen with doors leading out to the back deck. The open concept living room has a modern fireplace and plenty of windows for lots of natural light. The master bedroom and bath are located on the main floor as well. The master bath has a deep soaking tub as well as a walk-in shower w/bench and a separate water closet. There is a powder room and also a flex room which is ideal for an office, playroom or whatever meets your needs. Let's not forget the laundry/mudroom off the two-car garage.
Upstairs there is a huge open room for anything the family needs whether it be tv room, separate living room, playroom, etc. There are also three more bedrooms with two more baths. No need to take laundry downstairs, there is another laundry room on the upstairs level. This new modern construction home along with all the amenities Cannonsgate has to offer: tennis, pool, clubhouse, boat storage, marina, boat storage and many others makes this a home that will not be on the market long. Let this be where you heart is.
Sold for $775,000
$775,000
210 Cumberland Street, Newport, NC 28570
4beds
2,778sqft
Single Family Residence
Built in 2025
9,583 Square Feet Lot
$789,700 Zestimate®
$279/sqft
$3,172 Estimated rent
Home value
$789,700
$750,000 - $829,000
$3,172/mo
Zestimate® history
Owner options
List your home for rent
$3,172/mo
Rent Zestimate®
Find your next renter with Zillow Rental Manager. Plus, with online applications, you can quickly screen prospective tenants – for free.
$3,172/mo
Rent Zestimate®
Refinance and save
$6,152/mo
Est. payment
Refinancing to a lower rate could help reduce your monthly payments and save thousands over the life of the loan.
$6,152/mo
Est. payment
Explore your selling options
Work with a Zillow partner agent
Leverage their expertise and Zillow's premium Showcase listings to get your home seen by more buyers.
Get startedList with your own agent
Get your home in front of millions of buyers by listing it on Zillow.
Learn how to do itSell it yourself
Take full control of how buyers see your home on Zillow by listing For Sale by Owner (FSBO).
List your homeWhat's special
Zillow last checked:
Listing updated:
Listed by:
Riley Horne 919-422-1800,
Weichert Realtors At Wave's Edge,
Deborah Pate Horne 919-553-8100,
Weichert Realtors At Wave's Edge
Bought with:
Riley Horne, 283221
Weichert Realtors At Wave's Edge
Deborah Pate Horne, 297870
Weichert Realtors At Wave's Edge
Source: Hive MLS,MLS#: 100545356 Originating MLS: Carteret County Association of Realtors
Originating MLS: Carteret County Association of RealtorsFacts & features
Interior
Bedrooms & bathrooms
- Bedrooms: 4
- Bathrooms: 4
- Full bathrooms: 3
- 1/2 bathrooms: 1
Rooms
- Room types: Master Bedroom, Bedroom 2, Bedroom 3, Bedroom 4, Living Room, Dining Room, Sunroom
Heating
- Heat Pump, Electric
Cooling
- Heat Pump
Appliances
- Included: Electric Cooktop, Built-In Electric Oven, Dishwasher
- Laundry: Dryer Hookup, Washer Hookup
Features
- Master Downstairs, Walk-in Closet(s), High Ceilings, Pantry, Walk-In Closet(s)
- Flooring: LVT/LVP
- Doors: Thermal Doors
- Windows: Thermal Windows
- Basement: None
- Attic: Access Only
Interior area
- Total structure area: 2,778
- Total interior livable area: 2,778 sqft
Property
Parking
- Total spaces: 2
- Parking features: Concrete, Garage Door Opener, Garage6
- Has attached garage: Yes
Accessibility
- Accessibility features: None
Features
- Levels: One and One Half
- Patio & porch: Patio, Porch
- Exterior features: Thermal Doors
- Pool features: None
- Fencing: None
- Has view: Yes
- View description: See Remarks
- Waterfront features: None
- Frontage type: See Remarks
Lot
- Size: 9,583 Square Feet
- Dimensions: 58 x x 150 x 76 x 150
- Features: See Remarks
Details
- Additional structures: See Remarks
- Parcel number: 630502560267000
- Zoning: Res Pud
- Special conditions: Standard
Construction
Type & style
- Home type: SingleFamily
- Property subtype: Single Family Residence
Materials
- Fiber Cement
- Foundation: Brick/Mortar
- Roof: Architectural Shingle
Condition
- New construction: Yes
- Year built: 2025
Utilities & green energy
- Sewer: Public Sewer
- Water: Public
- Utilities for property: Natural Gas Available, Sewer Connected, Water Connected
Green energy
- Green verification: None
Community & HOA
Community
- Security: Smoke Detector(s)
- Subdivision: Cannonsgate
HOA
- Has HOA: Yes
- Amenities included: Clubhouse, Pool, Gated, Jogging Path, Maintenance Common Areas, Maintenance Grounds, Maintenance Roads, Management, Marina, Meeting Room, Party Room, Pickleball, Playground, Ramp, Sidewalks, Street Lights, Tennis Court(s)
- HOA fee: $1,714 annually
- HOA name: Cannonsgate HOA
- HOA phone: 252-254-6333
Location
- Region: Newport
Financial & listing details
- Price per square foot: $279/sqft
- Tax assessed value: $22,833
- Annual tax amount: $100
- Date on market: 12/14/2025
- Cumulative days on market: 41 days
- Listing agreement: Exclusive Right To Sell
- Listing terms: Cash,Conventional
- Road surface type: Paved
Price history
| Date | Event | Price |
|---|---|---|
| 2/27/2026 | Sold | $775,000-3.1%$279/sqft |
Source:  Hive MLS #100545356 Report a problem Hive MLS #100545356 Report a problem | ||
| 1/22/2026 | Contingent | $800,000$288/sqft |
Source: Hive MLS #100545356 Report a problem | ||
| 12/14/2025 | Listed for sale | $800,000+1900%$288/sqft |
Source: Hive MLS #100545356 Report a problem | ||
| 10/16/2024 | Sold | $40,000+100%$14/sqft |
Source: Public Record Report a problem | ||
| 7/30/2024 | Sold | $20,000+122.2%$7/sqft |
Source: Public Record Report a problem | ||
| 11/10/2011 | Sold | $9,000$3/sqft |
Source: Public Record Report a problem | ||
Public tax history
| Year | Property taxes | Tax assessment |
|---|---|---|
| 2025 | $142 +41% | $46,450 +103.4% |
| 2024 | $100 0% | $22,833 |
| 2023 | $100 +2.3% | $22,833 |
| 2022 | $98 +4.9% | $22,833 |
| 2021 | $94 | $22,833 |
| 2020 | -- | $22,833 +36.4% |
| 2019 | $65 | $16,744 |
| 2017 | $65 | $16,744 |
| 2016 | $65 | $16,744 |
| 2015 | $65 +8.4% | $16,744 -37.4% |
| 2014 | $60 | $26,752 |
Find assessor info on the county website
Neighborhood: 28570
Nearby homes
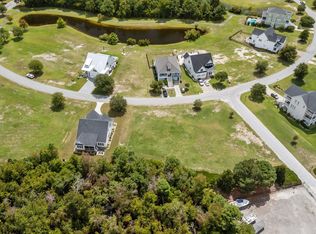
- $40,0009,583 Square Feet210 Cumberland St LOT 93, Newport, NC 28570Sold
- $52,5009,583 Square Feet212 Cumberland St, Newport, NC 28570Sold
- $52,5009,583 Square Feet212 Cumberland St #94, Newport, NC 28570Sold
- $705,0003 bd3 ba2.8k sqft208 Cumberland St, Newport, NC 28570Sold

- $35,00010,280 Square Feet214 Cumberland St, Newport, NC 28570Sold
- $35,0009,583 Square Feet214 Cumberland St LOT 95, Newport, NC 28570Sold
- $45,0009,583 Square Feet206 Cumberland St #91, Newport, NC 28570Sold
- $67,00010,019 Square Feet206 Cumberland St, Newport, NC 28570Sold
Nearby schools
GreatSchools rating
- 10/10Bogue Sound Elementary SchoolGrades: PK-5Distance: 2.1 mi
- 7/10Broad Creek Middle SchoolGrades: 6-8Distance: 4.3 mi
- 9/10Croatan High SchoolGrades: 9-12Distance: 2.1 mi
Schools provided by the listing agent
- Elementary: Bogue Sound
- Middle: Broad Creek
- High: Croatan
Source: Hive MLS. This data may not be complete. We recommend contacting the local school district to confirm school assignments for this home.
Get a cash offer in 3 minutes
Find out how much your home could sell for in as little as 3 minutes with a no-obligation cash offer.
Estimated market value
$789,700
Get a cash offer in 3 minutes
Find out how much your home could sell for in as little as 3 minutes with a no-obligation cash offer.
Estimated market value
$789,700
- North Carolina
- Carteret County
- Newport
- 28570
- 210 Cumberland Street
Nearby cities
Nearby neighborhoods
Nearby zip codes
Other Newport Topics
