Skip main navigation
Sold for $503,000
Street View
  • $503,000

    205 Dartmouth Ave, Swarthmore, PA 19081

    3beds
    1,770sqft
    Single Family Residence
    Built in 1902
    3,311 Square Feet Lot
    $590,300 Zestimate®
    $284/sqft
    $3,082 Estimated rent

    Home value

    $590,300

    $555,000 - $632,000

    $3,082/mo

    Zestimate® history
    Loading
    Loading...

    Owner options

    List your home for rent

    $3,082/mo

    Rent Zestimate®

    Find your next renter with Zillow Rental Manager. Plus, with online applications, you can quickly screen prospective tenants – for free.

    Learn more

    $3,082/mo

    Rent Zestimate®

    Refinance and save

    $3,411/mo

    Est. payment

    Refinancing to a lower rate could help reduce your monthly payments and save thousands over the life of the loan.

    See today's rates

    $3,411/mo

    Est. payment

    Explore your selling options

    Work with a Zillow partner agent

    Leverage their expertise and Zillow's premium Showcase listings to get your home seen by more buyers.

    Get started

    List with your own agent

    Get your home in front of millions of buyers by listing it on Zillow.

    Learn how to do it

    Sell it yourself

    Take full control of how buyers see your home on Zillow by listing For Sale by Owner (FSBO).

    List your home

    What's special

    Expanded hall bathEast facing sunSun-filled cedar homeCustom window treatmentsLovely built-insSun roomMud room
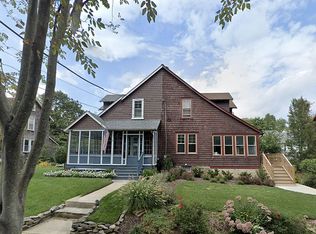
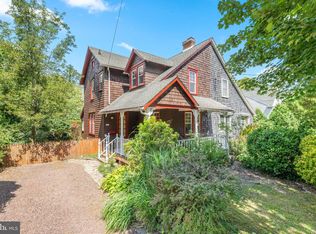
    Built in 1902, this very charming, sun-filled cedar home is situated in one of the best locations in Swarthmore – just one block from town and the train station! This TURN-KEY home has many wonderful features from a gorgeous new kitchen to beautiful landscaping and substantial, smart, high-end updates throughout. As you enter the home via the Sun Room, you will be greeted by the character and thoughtful design of the home. A coat closet and custom window bench with storage allows toys, games, crafts, and books to be tucked away. The spacious Dining Room follows and has lovely built-ins and east facing sun. The Living Room offers a ventless gas fireplace, wiring for TV above the white brick fireplace, and gorgeous floors. The 2021 fully-renovated Kitchen features a Quartz countertop, custom white cabinets, hardwood flooring, and all new stainless steel appliances. A convenient first-floor Laundry Room/Mud Room is tucked off the Kitchen and leads to a simply stunning Full Bath with rain shower head, frameless glass shower door, and skylight. An outside entrance to the fenced in yard offers Deck and Patio space for entertaining as well as full weather-proof storage underneath.Three large Bedrooms with well-sized closets are on the second floor. There is an expanded Hall Bath with double vanity and tub and lovely subway tile on the second floor as well. The Primary Bedroom has a bump-out that is perfect for a home office or exercise bike, and also has a door that leads to a spacious attic space - just waiting for your imagination! The attic can be finished and used for an Office, Play Room or simply additional storage space. Bonus!!! The full Basement allows for plenty of storage, a Play Area, workbench, extra washer/dryer, and even space for an Office. Many wonderful upgrades and improvements throughout, from the adorable Greenroof over the addition to custom window treatments, dual-zone air conditioning and an all new gas furnace (2021). Town, train, and the award-winning Swarthmore-Rutledge Elementary School/Playground are just steps away. 205 Dartmouth is also walking distance to the local Swim Club, Swarthmore College Campus, several parks, and the Swarthmore Co-Op! Located just twenty minutes by car to downtown Philadelphia and 15 minutes to Philadelphia International Airport, it is an ideal location. Do not miss the opportunity to own this very special home. Showings start Thursday, August 10.

    Zillow last checked:

    Listing updated:

    Listed by:

    Jeanne Maillet 610-299-5630,

    BHHS Fox & Roach-Media

    Bought with:

    Jon Brouse, RS329496

    BHHS Fox & Roach-Jenkintown

    Source: Bright MLS,MLS#: PADE2051416MLS Logo

    Facts & features

    Interior

    Bedrooms & bathrooms
    • Bedrooms: 3
    • Bathrooms: 2
    • Full bathrooms: 2
    • Main level bathrooms: 1
    Basement
    • Area: 0
    Heating
    • Hot Water, Natural Gas
    Cooling
    • Central Air, Electric
    Appliances
    • Included: Dishwasher, Disposal, Dryer, Electric Water Heater
    • Laundry: Main Level
    Features
    • Attic, Formal/Separate Dining Room, Recessed Lighting, Bathroom - Stall Shower, Upgraded Countertops, 9'+ Ceilings
    • Flooring: Wood, Carpet
    • Windows: Skylight(s)
    • Basement: Full
    • Number of fireplaces: 1
    • Fireplace features: Brick, Gas/Propane
    Interior area
    • Total structure area: 1,770
    • Total interior livable area: 1,770 sqft
    • Finished area above ground: 1,770
    • Finished area below ground: 0

    Property

    Parking
    • Parking features: On Street
    • Has uncovered spaces: Yes
    Accessibility
    • Accessibility features: None
    Features
    • Levels: Two
    • Stories: 2
    • Patio & porch: Deck, Patio
    • Exterior features: Sidewalks
    • Pool features: None
    • Fencing: Other
    Lot
    • Size: 3,311 sqft
    • Dimensions: 40.00 x 85.00
    Details
    • Additional structures: Above Grade, Below Grade
    • Parcel number: 43000035000
    • Zoning: RES
    • Zoning description: Residential
    • Special conditions: Standard

    Construction

    Type & style
    • Home type: SingleFamily
    • Architectural style: Colonial
    • Property subtype: Single Family Residence
    • Attached to another structure: Yes
    Materials
    • Wood Siding
    • Foundation: Stone
    • Roof: Shingle
    Condition
    • Excellent
    • New construction: No
    • Year built: 1902

    Utilities & green energy

    • Electric: 200+ Amp Service
    • Sewer: Public Sewer
    • Water: Public
    • Utilities for property: Cable Connected

    Community & neighborhood

    Location
    • Region: Swarthmore
    • Subdivision: None Available
    • Municipality: SWARTHMORE BORO

    Other

    Other facts
    • Listing agreement: Exclusive Agency
    • Listing terms: Conventional,FHA,VA Loan,Cash
    • Ownership: Fee Simple

    Price history

    DateEventPrice
    9/14/2023Sold$503,000+15.6%$284/sqft
    Source: Bright MLS #PADE2051416 Report a problem
    8/15/2023Pending sale$435,000$246/sqft
    Source: Berkshire Hathaway HomeServices Fox & Roach, REALTORS #PADE2051416 Report a problem
    8/15/2023Contingent$435,000$246/sqft
    Source: Bright MLS #PADE2051416 Report a problem
    8/9/2023Listed for sale$435,000+51.6%$246/sqft
    Source: Bright MLS #PADE2051416 Report a problem
    9/5/2017Sold$287,000-1%$162/sqft
    Source: Public Record Report a problem
    5/23/2017Price change$289,900-3.3%$164/sqft
    Source: D Patrick Welsh #6981803 Report a problem
    5/12/2017Listed for sale$299,900+15.4%$169/sqft
    Source: D Patrick Welsh #6981803 Report a problem
    9/23/2011Listing removed$259,900$147/sqft
    Source: D. Patrick Welsh Real Estate, LLC #5944517 Report a problem
    9/10/2011Listed for sale$259,900+39.7%$147/sqft
    Source: D. Patrick Welsh Real Estate, LLC #5944517 Report a problem
    10/7/2002Sold$186,000$105/sqft
    Source: Public Record Report a problem

    Public tax history

    YearProperty taxesTax assessment
    2025$9,685 +2.4%$262,370
    2024$9,455 +4%$262,370
    2023$9,089 +0.3%$262,370
    2022$9,066 +465.1%$262,370
    2021$1,604 +120.2%$262,370 +96.7%
    2020$728 -4%$133,380
    2019$759 -89.8%$133,380
    2018$7,461 +919.3%$133,380
    2017$732 $133,380
    2016$732 $133,380
    2015$732 $133,380
    2014$732 +2.8%$133,380
    2013$712 +2.8%$133,380
    2012$693 +0.3%$133,380
    2011$691 +2%$133,380
    2010$677 +7.5%$133,380
    2009$630 $133,380
    2008$630 +8.3%$133,380
    2007$582 $133,380
    2006$582 -2%$133,380
    2005$594 $133,380
    2004$594 +8.5%$133,380
    2003$547 +7.9%$133,380
    2002$507 $133,380
    2000$507 $133,380

    Find assessor info on the county website

    Neighborhood: 19081

    Nearby schools

    GreatSchools rating
    Schools provided by the listing agent
    • Elementary: Swarthmore-rutledge School
    • Middle: Strath Haven
    • High: Strath Haven
    • District: Wallingford-swarthmore

    Source: Bright MLS. This data may not be complete. We recommend contacting the local school district to confirm school assignments for this home.

    Get a cash offer in 3 minutes
    Find out how much your home could sell for in as little as 3 minutes with a no-obligation cash offer.
    Estimated market value
    $590,300
    Get a cash offer in 3 minutes
    Find out how much your home could sell for in as little as 3 minutes with a no-obligation cash offer.
    Estimated market value
    $590,300