Welcome to 203 Dartmouth Avenue, a charming Swarthmore home filled with light, character, and inviting spaces both inside and out. Step into a cheerful dining area that flows seamlessly into a thoughtfully designed kitchen. Light streams through the kitchen’s sliding glass doors, opening to a deck and creating an easy connection to the outdoors. At the front of the house is a cozy living room centered around a fireplace. A conveniently located laundry room and half bath complete the main floor. Up a beautiful staircase, the second floor offers three bright bedrooms and a shared hall bathroom. The front bedroom provides access to a staircase leading to the attic, currently used for easily accessible storage. With its potential for additional finished space, it could become a home office, playroom, reading nook, or whatever your household needs. A full basement provides additional storage or room for a workshop. The front porch on this Swarthmore home is a dream. More than just an entrance, it’s truly another room—and quite possibly the one you’ll enjoy most in the spring, summer, and fall. Picture morning coffee or simply settling in with a good book as the neighborhood passes by. With the expansive front porch and private rear deck, and a quiet yard full of mature plantings, the hardest decision may be where to enjoy your morning coffee. This home has been meticulously cared for, and the newly updated shaker shingles and brand-new exterior paint give it all a fresh new life. One of three twin homes built in the same style, this is the only one of the six homes with its own driveway—a rare and convenient bonus. And then there’s the location. In a short walk, you’re at the Swarthmore train station, Swarthmore Food Co-op, library, restaurants, shops, the local elementary school, and even Swarthmore College. When city life calls, the train makes the trip into Philadelphia quick and easy, whether you’re headed to work, dinner, or an evening out.
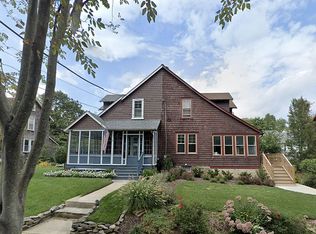
For sale
$465,000
203 Dartmouth Ave, Swarthmore, PA 19081
3beds
1,300sqft
Single Family Residence
Built in 1907
3,485 Square Feet Lot
$-- Zestimate®
$358/sqft
$-- HOA
What's special
Private rear deckThoughtfully designed kitchenBrand-new exterior paintThree bright bedroomsNewly updated shaker shinglesConveniently located laundry roomFilled with light
- 1 day
- 338
- 32
Zillow last checked:
Listing updated:
Listed by:
Sarah Logiudice 503-679-4097,
Compass RE 2674358015,
Listing Team: Kristin Mcfeely Team
Source: Bright MLS,MLS#: PADE2123906
Facts & features
Interior
Bedrooms & bathrooms
- Bedrooms: 3
- Bathrooms: 2
- Full bathrooms: 1
- 1/2 bathrooms: 1
Basement
- Area: 0
Heating
- Forced Air, Natural Gas
Cooling
- Central Air, Electric
Appliances
- Included: Gas Water Heater
- Laundry: Lower Level
Features
- Attic
- Flooring: Wood
- Basement: Unfinished
- Number of fireplaces: 1
Interior area
- Total structure area: 1,300
- Total interior livable area: 1,300 sqft
- Finished area above ground: 1,300
- Finished area below ground: 0
Property
Parking
- Parking features: Driveway
- Has uncovered spaces: Yes
Accessibility
- Accessibility features: None
Features
- Levels: Two
- Stories: 2
- Pool features: None
Lot
- Size: 3,485 Square Feet
Details
- Additional structures: Above Grade, Below Grade
- Parcel number: 43000034900
- Zoning: RESIDENTIAL
- Special conditions: Standard
Construction
Type & style
- Home type: SingleFamily
- Architectural style: Other
- Property subtype: Single Family Residence
- Attached to another structure: Yes
Materials
- Frame
- Foundation: Stone
Condition
- New construction: No
- Year built: 1907
Utilities & green energy
- Sewer: Public Sewer
- Water: Public
Community & HOA
Community
- Subdivision: Swarthmore
HOA
- Has HOA: No
Location
- Region: Swarthmore
- Municipality: SWARTHMORE BORO
Financial & listing details
- Price per square foot: $358/sqft
- Tax assessed value: $243,740
- Annual tax amount: $10,068
- Date on market: 9/25/2026
- Listing agreement: Exclusive Agency
- Ownership: Fee Simple
Estimated market value
Not available
Estimated sales range
Not available
Not available
Price history
| Date | Event | Price |
|---|---|---|
| 9/25/2026 | Listed for sale | $465,000+235.7%$358/sqft |
Source:  Bright MLS #PADE2123906 Report a problem Bright MLS #PADE2123906 Report a problem | ||
| 5/5/1998 | Sold | $138,500$107/sqft |
Source: Public Record Report a problem | ||
Public tax history
| Year | Property taxes | Tax assessment |
|---|---|---|
| 2026 | $9,805 +9% | $243,740 |
| 2025 | $8,997 +2.4% | $243,740 |
| 2024 | $8,783 +4% | $243,740 |
| 2023 | $8,443 +0.3% | $243,740 |
| 2022 | $8,422 +465.1% | $243,740 |
| 2021 | $1,490 +101.4% | $243,740 +79.9% |
| 2020 | $740 -4% | $135,510 |
| 2019 | $771 -89.8% | $135,510 |
| 2018 | $7,580 +919.3% | $135,510 |
| 2017 | $744 -2% | $135,510 |
| 2016 | $759 | $135,510 |
| 2015 | $759 | $135,510 |
| 2014 | $759 +2.8% | $135,510 |
| 2013 | $739 +2.8% | $135,510 |
| 2012 | $718 +2.3% | $135,510 |
| 2011 | $702 | $135,510 |
| 2010 | $702 +9.7% | $135,510 |
| 2009 | $640 | $135,510 |
| 2008 | $640 +6.1% | $135,510 |
| 2007 | $603 | $135,510 |
| 2006 | $603 | $135,510 |
| 2005 | $603 | $135,510 |
| 2004 | $603 +8.5% | $135,510 |
| 2003 | $556 +7.9% | $135,510 |
| 2002 | $515 | $135,510 |
| 2000 | $515 | $135,510 |
Find assessor info on the county website
Monthly payment
Est. payment
Payment breakdown
Explore the cost of this home by adjusting the details. Changes won't be saved.Climate risks
Neighborhood: 19081
Nearby schools
Schools provided by the listing agent
- District: Wallingford-swarthmore
Source: Bright MLS. This data may not be complete. We recommend contacting the local school district to confirm school assignments for this home.
Similar homes
- $474,9003 bd3 ba1.6k sqft1155 S Lehigh Cir, Swarthmore, PA 19081For Sale

 MLS ID #PADE2124356, Pete McGuinn, RE/MAX Main Line-West Chester. Bright MLS
 - $429,9003 bd2 ba1.4k sqft519 Walnut Ln #1, Swarthmore, PA 19081For Sale
 MLS ID #PADE2123254, Susan Kauffman, BHHS Fox & Roach-Chadds Ford. Bright MLS
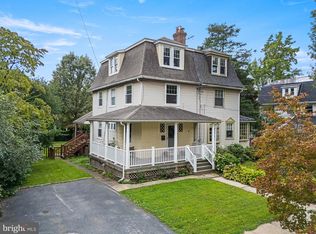
 - $550,0004 bd3 ba1.7k sqft312 Dartmouth Ave, Swarthmore, PA 19081For Sale
 MLS ID #PADE2121052, Ursula Rouse, Compass RE. Bright MLS
 - $375,0003 bd2 ba1.2k sqft1422 Greenway Rd, Swarthmore, PA 19081For Sale
 MLS ID #PADE2124320, Mike Mulholland, Long & Foster Real Estate, Inc.. Bright MLS
 - $524,9003 bd3 ba1.8k sqft20 Fairview Rd, Swarthmore, PA 19081For SaleMLS ID #PADE2117532, Richard Downes, BHHS Fox & Roach Wayne-Devon. Bright MLS
- $459,9004 bd2 ba1.5k sqft112 Ashwood Rd, Springfield, PA 19064For SaleMLS ID #PADE2123074, Beth Bukata, Compass RE. Bright MLS
- $460,0003 bd2 ba1.7k sqft752 W Brookhaven Rd, Wallingford, PA 19086For SaleMLS ID #PADE2121498, Donna May Bond, Long & Foster Real Estate, Inc.. Bright MLS
- $450,0002 bd2 ba1.5k sqft1467 Country Club Dr, Springfield, PA 19064For SaleMLS ID #PADE2124436, Janae Alberts, BHHS Fox & Roach-Haverford. Bright MLS
- $605,0003 bd2 ba1.4k sqft118 E 6th St, Media, PA 19063For SaleMLS ID #PADE2124196, Kate Kyle, Compass RE. Bright MLS
- $450,0003 bd2 ba1.6k sqft107 S Norwinden Dr, Springfield, PA 19064For SaleMLS ID #PADE2123680, Holly Goodman, Duffy Real Estate-Narberth. Bright MLS
- $429,9003 bd3 ba1.9k sqft2603 Highland Ter, Highland Ter, PA 19043For SaleMLS ID #PADE2123828, Christine Hallman, SCOTT REALTY GROUP. Bright MLS
- $369,0003 bd2 ba1.5k sqft1226 University Ave, Morton, PA 19070For SaleMLS ID #PADE2123376, Daniel Gegan, Keller Williams Real Estate - Newtown. Bright MLS
- $289,9003 bd2 ba800 sqft515 Hazel Ave, Folsom, PA 19033For SaleMLS ID #PADE2122166, Henry O'Neill, Keller Williams Real Estate - Media. Bright MLS
- $399,9004 bd1 ba1.3k sqft2213 Pershing Ave, Morton, PA 19070For SaleMLS ID #PADE2124000, Christine Hallman, SCOTT REALTY GROUP. Bright MLS
- $525,0003 bd3 ba1.7k sqft505 Vernon Rd, Springfield, PA 19064For SaleMLS ID #PADE2123974, Nicole Abbott, LPT Realty, LLC. Bright MLS
- $340,0004 bd1 ba1.7k sqft549 Delaware Ave, Norwood, PA 19074For SaleMLS ID #PADE2124532, David Guido, EXP Realty, LLC. Bright MLS
- $425,0004 bd2 ba1.8k sqft432 Edgewood Ave, Folsom, PA 19033For SaleMLS ID #PADE2123150, Kathy Monaghan, Century 21 The Real Estate Store. Bright MLS
- $359,9003 bd2 ba1.8k sqft12 Linden Ave, Rutledge, PA 19070For SaleMLS ID #PADE2123690, Anthony DiGregorio, Long & Foster Real Estate, Inc.. Bright MLS
