Senoia Living at Its Finest! Enjoy the Golf Cart Trail to the Heart of Historic Downtown Senoia & New Publix Shopping Center * Popular Dansby C Floorplan offers the perfect home configuration on one of the BEST Level Lot Available w/room for an In-Ground Pool * Beautiful Open Concept Plan w/Sep. Dining Room (added Coffered Wood Ceiling) * Large Living Area w/Floor to Ceiling Stone Gas Fireplace * Added Windows to the Living Area to enhance the light flowing in the house * Gorgeous Kitchen w/Ample Cabinet Space, LRG Kitchen Island, Granite Countertops, Double Ovens, Gas Cooktop, Tile Backsplash * Light & Bright Breakfast Room flows to the Generous Covered Back Porch and Private Fenced Yard * 4 Bedrooms total; 2 Bedrooms on the Main Level; Primary & Secondary with a Bay Window and 2 Generous Size Bedrooms up * 3 Bathrooms; 2 Full down & 1 Full up * Primary En'suite Features LRG Double Vanity, LRG Tile Shower, Garden Tub & 2 Separate Walk-in Closets * Additional Feature is the 3 Car Garage for Parking or Ample Storage or Bring your Golf Cart * Don't miss your chance to own a home in the sought after Fieldstone Estates Community w/Amenities that include a Swimming Pool, Playground, Sidewalks & Street Lights * Call for your Private Showing Today!
Closed
$545,000
205 Duck Dr, Senoia, GA 30276
4beds
2,682sqft
Single Family Residence
Built in 2018
0.46 Acres Lot
$549,700 Zestimate®
$203/sqft
$3,086 Estimated rent
Home value
$549,700
$500,000 - $605,000
$3,086/mo
Zestimate® history
Owner options
List your home for rent
$3,086/mo
Rent Zestimate®
Find your next renter with Zillow Rental Manager. Plus, with online applications, you can quickly screen prospective tenants – for free.
$3,086/mo
Rent Zestimate®
Refinance and save
$4,053/mo
Est. payment
Refinancing to a lower rate could help reduce your monthly payments and save thousands over the life of the loan.
$4,053/mo
Est. payment
Explore your selling options
Work with a Zillow partner agent
Leverage their expertise and Zillow's premium Showcase listings to get your home seen by more buyers.
Get startedList with your own agent
Get your home in front of millions of buyers by listing it on Zillow.
Learn how to do itSell it yourself
Take full control of how buyers see your home on Zillow by listing For Sale by Owner (FSBO).
List your homeWhat's special
Private fenced yardOpen concept planAmple cabinet spaceTile backsplashGranite countertopsGorgeous kitchenGenerous covered back porch
Zillow last checked:
Listing updated:
Listed by:
Terri Martinez 678-378-5060,
CENTURY 21 NUWAY REALTY
Bought with:
Grubbs Property Group, 415326
Southern Classic Realtors
Source: GAMLS,MLS#: 10638347
Facts & features
Interior
Bedrooms & bathrooms
- Bedrooms: 4
- Bathrooms: 3
- Full bathrooms: 3
- Main level bathrooms: 2
- Main level bedrooms: 2
Rooms
- Room types: Great Room, Laundry
Dining room
- Features: Separate Room
Kitchen
- Features: Breakfast Area, Breakfast Bar, Breakfast Room, Kitchen Island, Pantry, Solid Surface Counters
Heating
- Central, Forced Air, Natural Gas
Cooling
- Ceiling Fan(s), Central Air
Appliances
- Included: Cooktop, Dishwasher, Double Oven, Gas Water Heater, Microwave, Oven, Stainless Steel Appliance(s)
- Laundry: In Hall
Features
- Double Vanity, High Ceilings, Master On Main Level, Separate Shower, Soaking Tub, Split Bedroom Plan, Tile Bath, Tray Ceiling(s), Vaulted Ceiling(s), Walk-In Closet(s)
- Flooring: Carpet, Hardwood, Tile
- Windows: Bay Window(s), Double Pane Windows
- Basement: None
- Attic: Pull Down Stairs
- Number of fireplaces: 1
- Fireplace features: Factory Built, Gas Log, Gas Starter, Living Room
Interior area
- Total structure area: 2,682
- Total interior livable area: 2,682 sqft
- Finished area above ground: 2,682
- Finished area below ground: 0
Property
Parking
- Total spaces: 3
- Parking features: Attached, Garage, Garage Door Opener, Kitchen Level
- Has attached garage: Yes
Features
- Levels: One and One Half
- Stories: 1
- Patio & porch: Patio, Porch
- Fencing: Back Yard,Fenced,Privacy
Lot
- Size: 0.46 Acres
- Features: Level, Private
Details
- Parcel number: 157 1229 045
Construction
Type & style
- Home type: SingleFamily
- Architectural style: Craftsman,Ranch
- Property subtype: Single Family Residence
Materials
- Concrete, Stone
- Foundation: Slab
- Roof: Composition
Condition
- Resale
- New construction: No
- Year built: 2018
Utilities & green energy
- Sewer: Public Sewer
- Water: Public
- Utilities for property: High Speed Internet, Phone Available, Sewer Connected, Underground Utilities
Community & HOA
Community
- Features: Playground, Pool, Sidewalks, Street Lights
- Security: Carbon Monoxide Detector(s), Security System, Smoke Detector(s)
- Subdivision: Fieldstone Estates
HOA
- Has HOA: Yes
- Services included: Management Fee, Other, Swimming
- HOA fee: $550 annually
Location
- Region: Senoia
Financial & listing details
- Price per square foot: $203/sqft
- Tax assessed value: $487,830
- Annual tax amount: $5,532
- Date on market: 11/7/2025
- Cumulative days on market: 72 days
- Listing agreement: Exclusive Right To Sell
Price history
| Date | Event | Price |
|---|---|---|
| 2/20/2026 | Sold | $545,000-2.7%$203/sqft |
Source:  GAMLS #10638347 Report a problem GAMLS #10638347 Report a problem | ||
| 1/18/2026 | Pending sale | $559,900$209/sqft |
Source: GAMLS #10638347 Report a problem | ||
| 11/7/2025 | Listed for sale | $559,900$209/sqft |
Source: GAMLS #10638347 Report a problem | ||
Public tax history
| Year | Property taxes | Tax assessment |
|---|---|---|
| 2025 | $5,532 +5.4% | $195,132 +3.4% |
| 2024 | $5,247 +3.6% | $188,746 +8.9% |
| 2023 | $5,063 +12.5% | $173,277 +21.9% |
| 2022 | $4,502 +10.2% | $142,091 +12.2% |
| 2021 | $4,086 | $126,586 |
| 2020 | $4,086 -7.7% | $126,586 +2.7% |
| 2019 | $4,425 | $123,207 |
Find assessor info on the county website
Neighborhood: 30276
Nearby homes
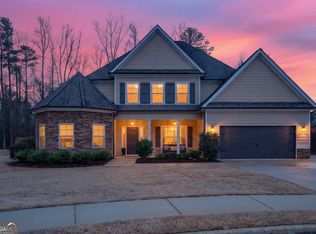
- $595,0005 bd4 ba3.7k sqft215 Duck Dr, Senoia, GA 30276Sold
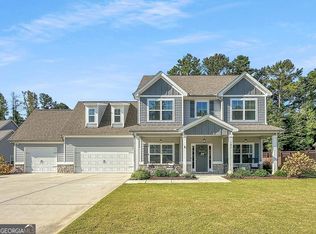
- $500,0004 bd3 ba2.3k sqft185 Duck Dr, Senoia, GA 30276Sold
- $510,900-- bd3 ba2.5k sqft175 Duck Dr, Senoia, GA 30276Off Market
- $590,4004 bd3 ba-- sqft175 Duck Dr #36, Senoia, GA 30276Off Market

- $494,000-- bd3 ba2.4k sqft210 Duck Dr, Senoia, GA 30276Off Market
- $497,600-- bd3 ba2.3k sqft200 Duck Dr, Senoia, GA 30276Off Market
- $619,4005 bd4 ba3.4k sqft218 Duck Dr, Senoia, GA 30276Off Market
- $647,5005 bd4 ba-- sqft218 Duck Dr #41, Senoia, GA 30276Off Market
Nearby schools
GreatSchools rating
- 7/10Eastside Elementary SchoolGrades: PK-5Distance: 2.6 mi
- 6/10East Coweta Middle SchoolGrades: 6-8Distance: 1.3 mi
- 6/10East Coweta High SchoolGrades: 9-12Distance: 5.8 mi
Schools provided by the listing agent
- Elementary: Eastside
- Middle: East Coweta
- High: East Coweta
Source: GAMLS. This data may not be complete. We recommend contacting the local school district to confirm school assignments for this home.
Get a cash offer in 3 minutes
Find out how much your home could sell for in as little as 3 minutes with a no-obligation cash offer.
Estimated market value
$549,700
Get a cash offer in 3 minutes
Find out how much your home could sell for in as little as 3 minutes with a no-obligation cash offer.
Estimated market value
$549,700
- Georgia
- Coweta County
- Senoia
- 30276
- 205 Duck Dr
