Skip main navigation
Closed
  • $595,000

    215 Duck Dr, Senoia, GA 30276

    5beds
    3,714sqft
    Single Family Residence
    Built in 2018
    0.59 Acres Lot
    $594,900 Zestimate®
    $160/sqft
    $3,394 Estimated rent

    Home value

    $594,900

    $565,000 - $625,000

    $3,394/mo

    Zestimate® history
    Loading
    Loading...

    Owner options

    List your home for rent

    $3,394/mo

    Rent Zestimate®

    Find your next renter with Zillow Rental Manager. Plus, with online applications, you can quickly screen prospective tenants – for free.

    Learn more

    $3,394/mo

    Rent Zestimate®

    Refinance and save

    $4,146/mo

    Est. payment

    Refinancing to a lower rate could help reduce your monthly payments and save thousands over the life of the loan.

    See today's rates

    $4,146/mo

    Est. payment

    Explore your selling options

    Work with a Zillow partner agent

    Leverage their expertise and Zillow's premium Showcase listings to get your home seen by more buyers.

    Get started

    List with your own agent

    Get your home in front of millions of buyers by listing it on Zillow.

    Learn how to do it

    Sell it yourself

    Take full control of how buyers see your home on Zillow by listing For Sale by Owner (FSBO).

    List your home

    What's special

    Loft areaNatural lightFamily room with fireplaceBeautiful formal dining roomCovered rear porchSpacious retreatThoughtfully designed layout
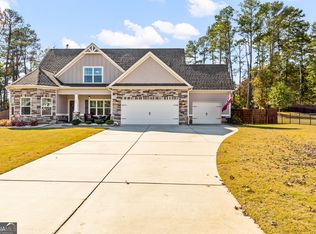
    Welcome home to this spacious retreat in the heart of charming Senoia, Georgia! This better than new home is located in the popular Fieldstone Estates neighborhood and has been freshly painted inside and out! Offering generous living areas and a thoughtfully designed layout, this home blends comfort and functionality perfectly. Enjoy over 3700 square feet of open-concept living space filled with natural light, a well-appointed kitchen ideal for gathering, and five roomy bedrooms plus a bonus area/loft that provide peaceful escapes at the end of the day. The wide foyer welcomes you inside. Note the wood floors throughout the main level, beautiful formal dining room, powder room, and family room with fireplace. The roomy Primary Suite is located on the main level and features a spa-inspired primary bath and DREAMY closet room that is beautifully laid out for peak organization. Upstairs, you will find a loft area and four bedrooms, each with spacious closets, along with two full shared baths. Step outside to enjoy a covered rear porch overlooking the privacy fenced backyard perfect for entertaining, gardening, or simply relaxing. Located just minutes from downtown Senoia's shops, dining, and historic charm, this home offers the ideal balance of small-town living with convenient access to nearby amenities. Space, comfort, and location - this one truly has it all!

    Zillow last checked:

    Listing updated:

    Listed by:

    Dorrie Love 404-513-0976,

    Ansley Real Estate | Christie's Int

    Bought with:

    Ashley Barrett, 387282

    Keller Williams Realty Atl. Partners

    Source: GAMLS,MLS#: 10701174MLS Logo

    Facts & features

    Interior

    Bedrooms & bathrooms
    • Bedrooms: 5
    • Bathrooms: 4
    • Full bathrooms: 3
    • 1/2 bathrooms: 1
    • Main level bathrooms: 1
    • Main level bedrooms: 1
    Rooms
    • Room types: Family Room, Loft
    Dining room
    • Features: Separate Room
    Kitchen
    • Features: Breakfast Area, Breakfast Bar, Kitchen Island, Solid Surface Counters, Walk-in Pantry
    Heating
    • Central
    Cooling
    • Ceiling Fan(s), Central Air
    Appliances
    • Included: Cooktop, Dishwasher, Double Oven, Microwave, Stainless Steel Appliance(s)
    • Laundry: Common Area
    Features
    • Double Vanity, High Ceilings, Master On Main Level, Separate Shower, Soaking Tub, Tile Bath, Tray Ceiling(s), Walk-In Closet(s)
    • Flooring: Hardwood
    • Windows: Double Pane Windows, Window Treatments
    • Basement: None
    • Attic: Pull Down Stairs
    • Number of fireplaces: 1
    • Fireplace features: Factory Built, Family Room, Gas Starter
    Interior area
    • Total structure area: 3,714
    • Total interior livable area: 3,714 sqft
    • Finished area above ground: 3,714
    • Finished area below ground: 0

    Property

    Parking
    • Total spaces: 2
    • Parking features: Attached, Garage Door Opener, Kitchen Level, Parking Pad
    • Has attached garage: Yes
    • Has uncovered spaces: Yes
    Features
    • Levels: Two
    • Stories: 2
    • Patio & porch: Patio, Porch
    • Fencing: Fenced
    Lot
    • Size: 0.59 Acres
    • Features: Cul-De-Sac, Level, Open Lot, Private
    Details
    • Parcel number: 157 1229 046

    Construction

    Type & style
    • Home type: SingleFamily
    • Architectural style: Craftsman
    • Property subtype: Single Family Residence
    Materials
    • Other
    • Foundation: Slab
    • Roof: Composition
    Condition
    • Resale
    • New construction: No
    • Year built: 2018

    Utilities & green energy

    • Sewer: Public Sewer
    • Water: Public
    • Utilities for property: Electricity Available, High Speed Internet, Natural Gas Available, Phone Available, Underground Utilities

    Community & HOA

    Community
    • Features: Clubhouse, Playground, Pool, Sidewalks
    • Subdivision: Fieldstone Estates
    HOA
    • Has HOA: Yes
    • Services included: Maintenance Grounds, Reserve Fund, Swimming
    • HOA fee: $600 annually
    Location
    • Region: Senoia

    Financial & listing details

    • Price per square foot: $160/sqft
    • Tax assessed value: $623,298
    • Annual tax amount: $7,068
    • Date on market: 3/3/2026
    • Cumulative days on market: 23 days
    • Listing agreement: Exclusive Right To Sell
    • Listing terms: Cash,Conventional,FHA,VA Loan
    • Electric utility on property: Yes

    Price history

    DateEventPrice
    5/5/2026Sold$595,000-0.8%$160/sqft
    Source: GAMLS #10701174 Report a problem
    3/26/2026Pending sale$599,974$162/sqft
    Source: GAMLS #10701174 Report a problem
    3/3/2026Listed for sale$599,974-4%$162/sqft
    Source: GAMLS #10701174 Report a problem
    1/1/2026Listing removed$625,000$168/sqft
    Source: GAMLS #10509149 Report a problem
    5/14/2025Price change$625,000-3.8%$168/sqft
    Source: GAMLS #10509149 Report a problem
    4/27/2025Listed for sale$650,000$175/sqft
    Source: GAMLS #10509149 Report a problem

    Public tax history

    YearProperty taxesTax assessment
    2025$7,069 +9.2%$249,319 +7.1%
    2024$6,471 +3.4%$232,744 +8.7%
    2023$6,256 +11.8%$214,079 +21.2%
    2022$5,597 +8.6%$176,666 +10.6%
    2021$5,154 $159,671
    2020$5,154 -9.6%$159,671 +0.6%
    2019$5,701 $158,734
    Find assessor info on the county website

    Neighborhood: 30276

    Nearby schools

    GreatSchools rating
    Schools provided by the listing agent
    • Elementary: Eastside
    • Middle: East Coweta
    • High: East Coweta

    Source: GAMLS. This data may not be complete. We recommend contacting the local school district to confirm school assignments for this home.

    Get a cash offer in 3 minutes
    Find out how much your home could sell for in as little as 3 minutes with a no-obligation cash offer.
    Estimated market value
    $594,900
    Get a cash offer in 3 minutes
    Find out how much your home could sell for in as little as 3 minutes with a no-obligation cash offer.
    Estimated market value
    $594,900