Skip main navigation
Off market
  • $8,395,000

    205 E 61st St, New York, NY 10065

    4beds
    4,500sqft
    Single Family Residence
    Built in ----
    -- sqft lot
    $8,395,000 Zestimate®
    $1,866/sqft
    $26,579 Estimated rent

    Home value

    $8,395,000

    $6.38M - $10.91M

    $26,579/mo

    Zestimate® history
    Loading
    Loading...

    Owner options

    List your home for rent

    $26,579/mo

    Rent Zestimate®

    Find your next renter with Zillow Rental Manager. Plus, with online applications, you can quickly screen prospective tenants – for free.

    Learn more

    $26,579/mo

    Rent Zestimate®

    Refinance and save

    $51,318/mo

    Est. payment

    Refinancing to a lower rate could help reduce your monthly payments and save thousands over the life of the loan.

    See today's rates

    $51,318/mo

    Est. payment

    Explore your selling options

    Work with a Zillow partner agent

    Leverage their expertise and Zillow's premium Showcase listings to get your home seen by more buyers.

    Get started

    List with your own agent

    Get your home in front of millions of buyers by listing it on Zillow.

    Learn how to do it

    Sell it yourself

    Take full control of how buyers see your home on Zillow by listing For Sale by Owner (FSBO).

    List your home

    What's special

    Gas-burning fireplaceOversized windowsSprawling terraceTop-of-the-line appliancesWasher and dryerJuliet balconiesPrivate elevator

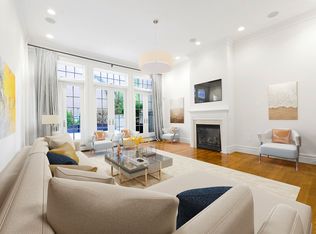
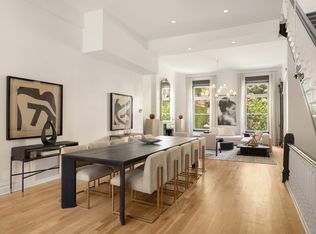
    Nestled in the heart of the Upper East Side, this magnificent townhouse triplex presents the pinnacle of sophisticated urban living. Spanning an impressive 5,000 square feet, 4 bedrooms, and 4.5 baths, 2 terraces, this residence offers an unparalleled blend of classic charm and modern luxury. Ascending effortlessly via a private elevator, residents are greeted by the timeless allure of crown moldings that grace the meticulously designed interiors. Oversized windows adorn every room, infusing the space with abundant natural light. On the first floor, you'll find lofty 12-foot ceilings with a street-facing formal dining room, measuring 13 by 19 feet. The walk-thru/California kitchen has top-of-the-line appliances including a cooktop stove, Subzero refrigerator, wall oven, and dishwasher. Generous storage is provided by a wall of cabinets, while French sliding doors add an elegant touch. At the rear, the living room features a cozy gas-burning fireplace and offers seamless access to the elevated terrace/garden. On the second floor, 10-foot ceilings grace every room, accompanied by a convenient storage room housing a washer and dryer. The front bedroom offers a closet and an ensuite full bathroom adorned with elegant beige mosaic tiling. Positioned at the rear, the master bedroom boasts a charming gas-burning fireplace, two Juliet balconies, and two expansive walk-in closets. Its ensuite bathroom exudes luxury, featuring large brick-style tiling, a spacious stall shower with a bench, a relaxing Jacuzzi bathtub, and dual sinks with a vanity. Completing the indulgence, the bathtub is framed by marble and ceramic tiled floors, enhanced by a heated surface. The third floor boasts 10-foot ceilings, accentuated by a skylight positioned at the staircase's peak. The front bedroom is accompanied by a full bathroom adorned in stylish beige subway tiles, complete with a closet for added convenience. Meanwhile, the rear-facing bedroom offers a spacious walk-in closet and an ensuite full bathroom finished with the same elegant beige subway tiles. This bedroom provides access to a sprawling terrace overlooking the picturesque neighboring gardens. The house also offers a comprehensive security system. *Some pictures have been virtually staged.

    This property is off market, which means it's not currently listed for sale or rent on Zillow. This may be different from what's available on other websites or public sources.
    Zillow last checked:

    Listing updated:

    Source: Zillow Rentals

    Facts & features

    Interior

    Bedrooms & bathrooms
    • Bedrooms: 4
    • Bathrooms: 5
    • Full bathrooms: 4
    • 1/2 bathrooms: 1
    Heating
    • Fireplace
    Cooling
    • Central Air
    Appliances
    • Included: Dishwasher, Dryer, Washer
    • Laundry: In Unit, Shared
    Features
    • Elevator, View, Walk In Closet
    • Flooring: Hardwood
    • Has fireplace: Yes
    Interior area
    • Total interior livable area: 4,500 sqft

    Property

    Parking
    • Details: Contact manager
    Features
    • Exterior features: Broker Exclusive, Fios Available, Garden, Terrace, View Type: Garden View, Walk In Closet
    • Has view: Yes
    • View description: City View
    Details
    • Parcel number: 014160105

    Construction

    Type & style
    • Home type: SingleFamily
    • Property subtype: Single Family Residence

    Community & HOA

    Location
    • Region: New York

    Financial & listing details

    • Price per square foot: $1,866/sqft
    • Tax assessed value: $6,816,000
    • Annual tax amount: $92,356
    • Date on market: 8/8/2024
    • Lease term: Contact For Details

    Price history

    DateEventPrice
    5/5/2025Listing removed$29,500$7/sqft
    Source: Zillow Rentals Report a problem
    8/8/2024Listed for rent$29,500$7/sqft
    Source: Zillow Rentals Report a problem

    Public tax history

    YearProperty taxesTax assessment
    2025$92,356 -6.4%$408,960 -5.7%
    2024$98,698 -1.1%$433,800 -16.4%
    2023$99,798 $519,000 +3.9%
    2022-- $499,500 +6.1%
    2021-- $470,820 0%
    2020-- $470,940 +15%
    2019$86,679 -9.4%$409,500 -10.4%
    2018$95,629 +7.9%$457,140 +5.2%
    2017$88,614 -8.7%$434,700 -10.4%
    2016$97,035 $485,395 +6%
    2015$97,035 +158.3%$457,920 +6%
    2014$37,564 $432,000
    Find assessor info on the county website

    Neighborhood: Upper East Side

    Nearby schools

    GreatSchools rating