Skip main navigation
Off market
  • $10,237,900

    211 E 61st St, New York, NY 10065

    4beds
    5,500sqft
    SingleFamily
    Built in 1905
    3,800 Square Feet Lot
    $10,237,900 Zestimate®
    $1,861/sqft
    $43,654 Estimated rent

    Home value

    $10,237,900

    $8.80M - $11.67M

    $43,654/mo

    Zestimate® history
    Loading
    Loading...

    Owner options

    List your home for rent

    $43,654/mo

    Rent Zestimate®

    Find your next renter with Zillow Rental Manager. Plus, with online applications, you can quickly screen prospective tenants – for free.

    Learn more

    $43,654/mo

    Rent Zestimate®

    Refinance and save

    $63,321/mo

    Est. payment

    Refinancing to a lower rate could help reduce your monthly payments and save thousands over the life of the loan.

    See today's rates

    $63,321/mo

    Est. payment

    Explore your selling options

    Work with a Zillow partner agent

    Leverage their expertise and Zillow's premium Showcase listings to get your home seen by more buyers.

    Get started

    List with your own agent

    Get your home in front of millions of buyers by listing it on Zillow.

    Learn how to do it

    Sell it yourself

    Take full control of how buyers see your home on Zillow by listing For Sale by Owner (FSBO).

    List your home

    What's special

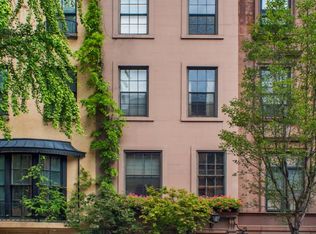
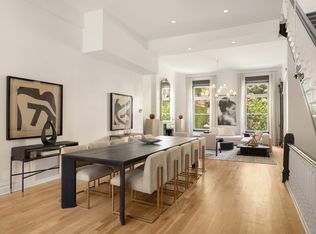
    TOWNHOUSE PERFECTION...Impeccably designed elevator townhouse that was completely re-built and reimagined into a modern-day oasis. Designed by FLANK architects this flawless townhouse spared no expenses from the carefully crafted materials to the master workmanship. The residence exudes the highest standards of finish and is truly a home for the ages. The house was originally built in 1875 and was re-built in the 1920's by the notable architect Frederick Sterner and features a striking bow window with wrought iron detailing. The interior went through a 5-year restoration with an excruciating focus on detail and quality in which the stone, hardware and millwork were commissioned from Italian and local artisans. The result is a true masterpiece and labor of love that seamlessly balances form and function. The residence totals 5500sf which spread over five (5) floors , a finished basement and three (3) private outdoor spaces that span over 1100sf. Their is a total of four (4) bedrooms, four (4) full bathrooms and two (2) powder rooms, and an elevator that services all five (5) floors of the home. The lower level of the home has been fully excavated to an 8.5' ceiling height and can be used as a flexible suite or additional room. The exquisite features of the home include herringbone-patterned solid black walnut hardwood floors, three (3) wood-burning limestone fireplaces, twelve (12) zone central A/C and heat, five (5) zone radiant heat flooring, two (2) forced hot water heating zones for the exterior front and rear of home, Nanz hardware, custom steel doors/windows, mahogany doors in the entry, living room and library, and fully irrigated garden with outdoor gas grill. The house lends itself to entertaining from the formal to casual beginning with the garden level which has a fully retractable glass wall between the kitchen and garden which is ideal for summer cocktail parties, BBQ's or a place of refuge for the family. Ascend to the parlor floor to the elegant living room replete with a bar, fireplace and sizable double-entry terrace over-looking the landscaped garden below which easily adapts to a catered evening or social gathering. Conveniently located across the rotund gallery landing sits the multi-functional formal dining room/library/parlor room wrapped in upholstered velvet walls with a prominent bowed window as the centerpiece for the ultimate in sophistication. The penthouse atelier with dramatic floor-to-skylight windows features a bar and outdoor living room bounded by natural bamboo walls and a state-of-the-art retractable awning for privacy and shade and serves as a natural setting for relaxation, quiet contemplation and casual entertaining. 211 East 61st Street is located in the coveted Treadwell Farms Historic District and is recognized for its protected views, gorgeous tree-lined blocks and uniform height of houses, as well as the distinguished citizens and luminaries that have called this enclave home from the past to present. It still maintains a unique ambiance of community from neighborhood socials, special holiday events from trick-or-treating to caroling and garden tours. Within a short distance of Central Park, iconic museums, schools, transportation and world-class restaurants and shopping this one-of-a-kind master build is a home that will impress the most discernable buyer. Call or e-mail us today for a private viewing of this unique address.

    This property is off market, which means it's not currently listed for sale or rent on Zillow. This may be different from what's available on other websites or public sources.
    Facts & features

    Interior

    Bedrooms & bathrooms
    • Bedrooms: 4
    • Bathrooms: 6
    • Full bathrooms: 4
    • 1/2 bathrooms: 2
    Cooling
    • Central
    Appliances
    • Included: Dishwasher, Dryer, Washer
    Interior area
    • Total interior livable area: 5,500 sqft

    Property

    Lot
    • Size: 3,800 Square Feet
    Details
    • Parcel number: 014160007

    Construction

    Type & style
    • Home type: SingleFamily
    Condition
    • Year built: 1905

    Community & HOA

    Location
    • Region: New York

    Financial & listing details

    • Price per square foot: $1,861/sqft
    • Tax assessed value: $8,007,000
    • Annual tax amount: $104,518

    Price history

    DateEventPrice
    3/24/2022Sold$10,350,000-13.7%$1,882/sqft
    Source: Public Record Report a problem
    1/14/2022Pending sale$11,998,000$2,181/sqft
    Source: StreetEasy #4531958 Report a problem
    3/1/2021Listed for sale$11,998,000$2,181/sqft
    Source: Douglas Elliman #4531958 Report a problem
    11/18/2020Listing removed$11,998,000$2,181/sqft
    Source: Douglas Elliman #4531958 Report a problem
    10/20/2020Listed for sale$11,998,000+10.3%$2,181/sqft
    Source: Douglas Elliman #4531958 Report a problem
    1/30/2015Sold$10,875,000-9.3%$1,977/sqft
    Source: Public Record Report a problem
    10/31/2014Pending sale$11,995,000$2,181/sqft
    Source: Sotheby's International Realty #0019492 Report a problem
    9/23/2014Price change$11,995,000-9.5%$2,181/sqft
    Source: Sotheby's International Realty #0019492 Report a problem
    6/11/2014Listed for sale$13,250,000+120.8%$2,409/sqft
    Source: Sotheby's International Realty #0019492 Report a problem
    7/9/2009Sold$6,000,000-11.8%$1,091/sqft
    Source: Public Record Report a problem
    2/5/2009Listing removed$6,800,000$1,236/sqft
    Source: NRT #0016210 Report a problem
    1/13/2009Listed for sale$6,800,000+72.2%$1,236/sqft
    Source: NRT #0016210 Report a problem
    9/22/2003Sold$3,950,000-3.9%$718/sqft
    Source: Public Record Report a problem
    12/19/2000Sold$4,110,000-46.6%$747/sqft
    Source: Public Record Report a problem
    1/7/1998Sold$7,700,000$1,400/sqft
    Source: Public Record Report a problem

    Public tax history

    YearProperty taxesTax assessment
    2025$104,518 +5.3%$480,420 -3.4%
    2024$99,241 -1.1%$497,520 -4.5%
    2023$100,348 $521,100 +0.3%
    2022-- $519,360 -6.9%
    2021-- $558,060 +5.4%
    2020-- $529,620 +4.2%
    2019$87,156 +1.2%$508,440 +23.5%
    2018$86,135 +4.6%$411,753 +1.9%
    2017$82,351 +8%$403,978 +5.9%
    2016$76,229 $381,315 +5.5%
    2015$76,229 +165.3%$361,375 +5.3%
    2014$28,732 $343,128
    2013-- $343,128 +8.7%
    2012-- $315,649 +9.7%
    2011-- $287,763 +7.1%
    2010-- $268,646 +6%
    2009-- $253,440
    2008-- $253,440 +0.8%
    2007-- $251,541 +6%
    2006-- $237,303 +6%
    2005-- $223,872 +6%
    2004-- $211,200
    2003-- $211,200 +0.8%
    2002-- $209,618 +6%
    2001-- $197,753 +6%
    2000-- $186,560
    Find assessor info on the county website

    Neighborhood: Upper East Side

    Nearby schools

    GreatSchools rating