A thoughtfully reimagined Classic Six in a premier Art Deco pre-war co-op, this elegant residence seamlessly blends timeless architecture with modern functionality. Spanning approximately 1,534 square feet, the home offers three well-proportioned bedrooms, two full bathrooms, and a large, versatile laundry room with the potential to be reconfigured to suit a variety of needs, including a home office or additional bedroom with en-suite bathroom.
A gracious foyer leads into a sun-filled, south-facing living room featuring a wood-burning fireplace, newly installed hardwood floors throughout the home, and generous proportions ideal for both relaxing and entertaining. The adjacent dining area provides a natural extension of the living space while maintaining a sense of separation, creating a comfortable setting for everyday meals or hosting guests.
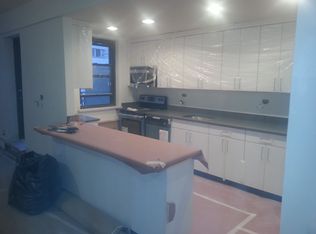
The recently renovated kitchen features new flooring and appliances, a charming breakfast nook, and is further enhanced by a large pantry and adjacent laundry room—an uncommon and highly desirable feature in pre-war homes. The thoughtful layout continues into a private bedroom wing, where the spacious primary suite offers excellent closet space and an en-suite bath, while two additional bedrooms provide flexibility for guests, family, or a home office.
A unique and valuable bonus is the private storage closet located just outside the apartment’s front door. Ideal as a coat closet or additional storage, this space also presents the opportunity to be incorporated into the apartment and converted into a half bathroom, subject to board approval.
Additional highlights include excellent closet space throughout, a well-proportioned layout with distinct living and bedroom wings, and the flexibility to accommodate a variety of living needs.
Located in a well-managed, full-service Upper East Side building with a full-time doorman, live-in superintendent, gym, additional laundry room, and a beautifully landscaped, quiet backyard garden—an ideal retreat from the city. The building permits up to 75% financing, pied-à-terre ownership, and pets.
A rare opportunity to enjoy classic pre-war charm with the convenience and layout of modern living.
Active
$1,795,000
205 E 69th St APT 2A, New York, NY 10021
3beds
--sqft
Coop
Built in 1929
-- sqft lot
$-- Zestimate®
$--/sqft
$4,830/mo HOA
What's special
Recently renovated kitchenPrivate bedroom wingThree well-proportioned bedroomsExcellent closet space throughoutGracious foyerWood-burning fireplaceCharming breakfast nook
- 10 days
- 496
- 13
Zillow last checked:
Listing updated:
Listed by:
Compass 917-903-3284,
Brent Rogol
Source: StreetEasy,MLS#: S1846261
Facts & features
Interior
Bedrooms & bathrooms
- Bedrooms: 3
- Bathrooms: 2
- Full bathrooms: 2
Appliances
- Included: Dishwasher, Washer/Dryer
- Laundry: Inside
Features
- Flooring: Hardwood
- Has fireplace: Yes
Property
Features
- Patio & porch: Other
- Exterior features: Courtyard
Details
- Parcel number: 0142400062A
- Special conditions: Resale
Construction
Type & style
- Home type: Cooperative
- Property subtype: Coop
Condition
- Year built: 1929
Community & HOA
Community
- Features: Doorman, Full Time Doorman
- Security: Doorman, Full-Time Doorman
- Subdivision: Lenox Hill
HOA
- Has HOA: Yes
- Amenities included: Laundry, Fitness Center, Elevator(s)
- Services included: Maintenance
- HOA fee: $4,830 monthly
Location
- Region: New York
Financial & listing details
- Tax assessed value: $22,219,000
- Annual tax amount: $1,060,754
- Date on market: 9/10/2026
Estimated market value
Not available
Estimated sales range
Not available
Not available
Price history
| Date | Event | Price |
|---|---|---|
| 9/10/2026 | Listed for sale | $1,795,000-1.6% |
Source: StreetEasy #S1846261 Report a problem | ||
| 8/4/2026 | Listing removed | $1,825,000 |
Source: StreetEasy #S1820142 Report a problem | ||
| 4/6/2026 | Listed for sale | $1,825,000 |
Source: StreetEasy #S1820142 Report a problem | ||
Public tax history
| Year | Property taxes | Tax assessment |
|---|---|---|
| 2019 | -- | -- |
| 2018 | $1,060,754 | $9,998,550 +10.9% |
| 2017 | -- | $9,015,750 |
Find assessor info on the county website
Monthly payment
Climate risks
Neighborhood: Upper East Side
Similar homes
- $1,495,0002 bd2 ba-- sqftWalton Hall, New York, NY 10021Active
 MLS ID #S1840852, Tristan Harper, Listing by: Douglas Elliman. StreetEasy
 - $2,398,0002 bd2 ba1.2k sqftThe Charles House, New York, NY 10075Active
 MLS ID #S1846708, Bahar Tavakolian, Listing by: Compass. StreetEasy
 - $2,000,0002 bd3 ba-- sqft55 E 72nd St APT 11N, New York, NY 10021Active
 MLS ID #S1763882, Annette Vetere Mulligan, Listing by: Corcoran. StreetEasy
 - $1,635,0002 bd2 ba-- sqft11 W 69th St APT 2B, New York, NY 10023Active
 MLS ID #S1846180, Louise Phillips Forbes, Listing by: Brown Harris Stevens. StreetEasy
