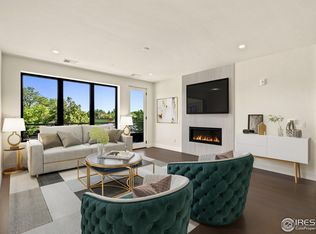
SUMMER SALE! Take advantage of up to $25,000 Seller incentive for contracts written before August 1, 2024! Be part of Colorado history at Loveland's first luxury condominium building, The Collection! Originally the site of Loveland's first public library, The Collection's exquisite custom design is nestled in the heart of the Sweetheart City's historic downtown with over 50 shops, restaurants, breweries, grocery stores, coffee shops and music venues all within 4 blocks of your door. Primarily west facing, this unit looks out at Loveland's renowned Valentine's Day post office with mountains towering behind. This home features a huge kitchen with custom European cabinetry, oversized island, 5-burner gas stove top, gas fireplace, large primary bedroom, en-suite bath as well as a guest bedroom with its own en-suite amenities. This floorplan comes with a private 2 car garage on the ground floor, all just steps from the elevator. Enjoy the convenience of the fourth floor gym and indoor/outdoor entertainment space that includes a kitchenette, TV lounge, outdoor fireplace, grills and more.
Sold for $1,241,000
$1,241,000
205 E 6th St #402, Loveland, CO 80537
2beds
1,900sqft
Condominium
Built in 2024
-- sqft lot
$1,121,100 Zestimate®
$653/sqft
$3,724 Estimated rent
Home value
$1,121,100
$1.03M - $1.21M
$3,724/mo
Zestimate® history
Owner options
List your home for rent
$3,724/mo
Rent Zestimate®
Find your next renter with Zillow Rental Manager. Plus, with online applications, you can quickly screen prospective tenants – for free.
$3,724/mo
Rent Zestimate®
Refinance and save
$7,647/mo
Est. payment
Refinancing to a lower rate could help reduce your monthly payments and save thousands over the life of the loan.
$7,647/mo
Est. payment
Explore your selling options
Work with a Zillow partner agent
Leverage their expertise and Zillow's premium Showcase listings to get your home seen by more buyers.
Get startedList with your own agent
Get your home in front of millions of buyers by listing it on Zillow.
Learn how to do itSell it yourself
Take full control of how buyers see your home on Zillow by listing For Sale by Owner (FSBO).
List your homeWhat's special
Zillow last checked:
Listing updated:
Listed by:
Hilary Dehn 720-261-8606,
Dehn Real Estate, LLC,
Chris Hardy 970-988-6319,
Elevations Real Estate, LLC
Bought with:
Non-IRES Agent
Non-IRES
Source: IRES as distributed by MLS GRID,MLS#: 1014129
Facts & features
Interior
Bedrooms & bathrooms
- Bedrooms: 2
- Bathrooms: 3
- Full bathrooms: 2
- 1/2 bathrooms: 1
- Main level bathrooms: 3
Primary bedroom
- Description: Carpet
- Features: Full Primary Bath, Tub+Shower Primary, Luxury Features Primary Bath, 5 Piece Primary Bath
- Level: Main
- Area: 234 Square Feet
- Dimensions: 13 x 18
Kitchen
- Description: Luxury Vinyl
- Level: Main
- Area: 306 Square Feet
- Dimensions: 17 x 18
Heating
- Forced Air
Appliances
- Included: Gas Range, Self Cleaning Oven, Double Oven, Dishwasher, Refrigerator, Microwave, Trash Compactor, Disposal
- Laundry: Washer/Dryer Hookup
Features
- Eat-in Kitchen, Separate Dining Room, Open Floorplan, Walk-In Closet(s), Kitchen Island, Two Primary Suites, High Ceilings
- Basement: None
- Has fireplace: Yes
- Fireplace features: Gas, Living Room
Interior area
- Total structure area: 1,900
- Total interior livable area: 1,900 sqft
- Finished area above ground: 1,900
Property
Parking
- Total spaces: 2
- Parking features: Garage - Attached
- Attached garage spaces: 2
- Details: Attached
Accessibility
- Accessibility features: Accessible Approach with Ramp, Level Lot, Level Drive, Near Bus, Accessible Hallway(s), Low Carpet, Accessible Doors, Main Floor Bath, Accessible Bedroom, Main Level Laundry, Accessible Elevator Installed
Features
- Levels: One
- Stories: 1
- Entry location: 4th Floor
- Exterior features: Balcony
- Has view: Yes
- View description: Mountain(s), Hills
Lot
- Features: City Limits, Paved, Curbs, Gutters, Sidewalks, Street Light, Alley, Fire Hydrant within 500 Feet
Details
- Parcel number: 9513357016
- Zoning: Res
- Special conditions: Private Owner,Licensed Owner
Construction
Type & style
- Home type: Condo
- Architectural style: Contemporary
- Property subtype: Condominium
- Attached to another structure: Yes
Materials
- Other
- Roof: Rubber
Condition
- New construction: Yes
- Year built: 2024
Details
- Builder model: B4
- Builder name: LBK Builders
Utilities & green energy
- Electric: City of Lovelan
- Gas: Xcel Energy
- Sewer: Public Sewer
- Water: City
- Utilities for property: Natural Gas Available, Electricity Available, Individual Meter-Electric, Individual Meter-Gas, High Speed Avail
Green energy
- Energy efficient items: Windows, High Efficiency Furnace, Thermostat
Community & HOA
Community
- Features: Fitness Center, Recreation Room
- Security: Fire Sprinkler System, Fire Alarm
- Subdivision: The Collection
HOA
- Has HOA: Yes
- Services included: Common Amenities, Trash, Snow Removal, Security, Management, Utilities, Exterior Maintenance, Water, Insurance, Sewer
- HOA fee: $400 monthly
Location
- Region: Loveland
Financial & listing details
- Price per square foot: $653/sqft
- Tax assessed value: $956,900
- Annual tax amount: $4,580
- Date on market: 7/12/2024
- Listing terms: Cash,Conventional
- Electric utility on property: Yes
- Road surface type: Asphalt
Price history
| Date | Event | Price |
|---|---|---|
| 9/27/2024 | Sold | $1,241,000-4.5%$653/sqft |
Source:  IRES as distributed by MLS GRID #1014129 Report a problem IRES as distributed by MLS GRID #1014129 Report a problem | ||
| 7/12/2024 | Pending sale | $1,299,000$684/sqft |
Source:  REcolorado as distributed by MLS GRID #IR1014129 Report a problem REcolorado as distributed by MLS GRID #IR1014129 Report a problem | ||
| 7/12/2024 | Listed for sale | $1,299,000$684/sqft |
Source: IRES as distributed by MLS GRID #1014129 Report a problem | ||
Public tax history
| Year | Property taxes | Tax assessment |
|---|---|---|
| 2025 | $4,580 +866.7% | $59,807 +521.6% |
| 2024 | $474 | $9,622 |
Find assessor info on the county website
Neighborhood: 80537
Nearby homes
- $623,0001 bd2 ba1.1k sqft205 E 6th St #202, Loveland, CO 80537Sold

- $1,065,0002 bd3 ba1.9k sqft205 E 6th St #201, Loveland, CO 80537Sold

- $800,0002 bd2 ba1.4k sqft205 E 6th St #203, Loveland, CO 80537Sold

- $945,7952 bd2 ba1.4k sqft205 E 6th St #303, Loveland, CO 80537New Construction
- $1,235,0002 bd3 ba1.9k sqft205 E 6th St #401, Loveland, CO 80537Sold
- $1,139,0002 bd3 ba1.9k sqft205 E 6th St #200, Loveland, CO 80537New Construction
- $1,256,500-- bd-- ba-- sqft606 N Cleveland Ave, Loveland, CO 80537Off Market
- $619,8003 bd3 ba3.5k sqft974 Highline Dr, Loveland, CO 80538Off Market
Nearby schools
GreatSchools rating
- 6/10Truscott Elementary SchoolGrades: K-5Distance: 0.2 mi
- 4/10Bill Reed Middle SchoolGrades: 6-8Distance: 0.4 mi
- 6/10Thompson Valley High SchoolGrades: 9-12Distance: 1.5 mi
Schools provided by the listing agent
- Elementary: Truscott
- Middle: Bill Reed
- High: Thompson Valley
Source: IRES as distributed by MLS GRID. This data may not be complete. We recommend contacting the local school district to confirm school assignments for this home.
Get a cash offer in 3 minutes
Find out how much your home could sell for in as little as 3 minutes with a no-obligation cash offer.
Estimated market value
$1,121,100
Get a cash offer in 3 minutes
Find out how much your home could sell for in as little as 3 minutes with a no-obligation cash offer.
Estimated market value
$1,121,100
- Colorado
- Larimer County
- Loveland
- 80537
- 205 E 6th St Unit 402
Nearby cities
Nearby zip codes
Other Loveland Topics
