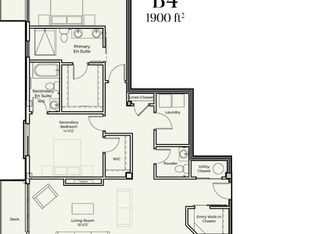
Contact us today about Special Financing and Builder Incentives. Welcome to The Collection-where world-class architecture, a prime downtown location, and historical significance converge in Loveland's premier luxury condominium project. This distinguished building stands on the historic site of Loveland's first public library, blending timeless charm with modern design.Located in the heart of downtown, The Collection is central to local restaurants, festivals, boutique shops, grocery stores, music venues, and more.Each residence is fully custom-designed, providing homeowners a living space that is truly one-of-a-kind. Unit 303 offers stunning northwest views of the Rocky Mountains from its private balcony-a perfect backdrop for relaxation.The open floor plan includes a seamless kitchen, dining, and living area highlighted by a modern gas fireplace and direct access to the balcony. The chef's kitchen features custom European cabinetry, an oversized island with quartz waterfall edge, and premium stainless Thermador appliances, including a 5-burner gas cooktop.The spacious primary suite includes a luxurious five-piece ensuite bath with custom tile finishes throughout. A guest bedroom also enjoys its own full ensuite bath, offering comfort and privacy for visitors.For added convenience, Unit 303 includes a reserved parking space in the secure, enclosed ground-level garage, along with an adjacent private storage unit-all located just feet from the elevator.Residents enjoy exclusive access to premium amenities, including a fourth-floor fitness center, indoor/outdoor entertainment areas with a kitchenette, TV lounge, conference space, and a sprawling rooftop deck featuring an outdoor fireplace, BBQ grills, and multiple lounge areas.The Collection presents a rare opportunity to own a fully custom luxury condominium in one of Loveland's most historically significant locations. Multiple floor plans and finishes are available-be sure to explore them all.
New construction
$945,795
205 E 6th St #303, Loveland, CO 80537
2beds
1,471sqft
:
Get pre-qualified$6,334/mo
Condominium
Built in 2024
-- sqft lot
$923,000 Zestimate®
$643/sqft
$515/mo HOA
What's special
Private balconySpacious primary suiteCustom european cabinetryPremium stainless thermador appliancesOpen floor planModern gas fireplace
- 519 days |
- 81 |
- 3 |
Zillow last checked:
Listing updated:
Listed by:
Ryan Livingston 970-226-3990,
RE/MAX Alliance-FTC South,
Dennis Schick 970-567-3942,
RE/MAX Alliance-FTC South
Source: IRES as distributed by MLS GRID,MLS#: 1027762
Facts & features
Interior
Bedrooms & bathrooms
- Bedrooms: 2
- Bathrooms: 2
- Full bathrooms: 1
- 3/4 bathrooms: 1
- Main level bathrooms: 2
Primary bedroom
- Description: Carpet
- Features: Luxury Features Primary Bath, 5 Piece Primary Bath
- Level: Main
- Area: 252 Square Feet
- Dimensions: 14 x 18
Bedroom 2
- Description: Carpet
- Level: Main
- Area: 156 Square Feet
- Dimensions: 12 x 13
Dining room
- Description: Luxury Vinyl
- Level: Main
- Area: 160 Square Feet
- Dimensions: 16 x 10
Kitchen
- Description: Luxury Vinyl
- Level: Main
- Area: 180 Square Feet
- Dimensions: 15 x 12
Living room
- Description: Luxury Vinyl
- Level: Main
- Area: 160 Square Feet
- Dimensions: 16 x 10
Heating
- Forced Air
Cooling
- Central Air
Appliances
- Included: Gas Range, Self Cleaning Oven, Dishwasher, Refrigerator, Microwave, Disposal
- Laundry: Washer/Dryer Hookup
Features
- Eat-in Kitchen, Open Floorplan, Pantry, Walk-In Closet(s), Kitchen Island, High Ceilings
- Basement: None
- Has fireplace: Yes
- Fireplace features: Gas, Living Room
Interior area
- Total structure area: 1,471
- Total interior livable area: 1,471 sqft
- Finished area above ground: 1,471
Property
Parking
- Total spaces: 1
- Parking features: Assigned
- Garage spaces: 1
- Details: Reserved
Accessibility
- Accessibility features: Accessible Approach with Ramp, Level Lot, Near Bus, Accessible Hallway(s), Low Carpet, Accessible Doors, Main Floor Bath, Accessible Bedroom, Main Level Laundry, Accessible Elevator Installed
Features
- Levels: One
- Stories: 1
- Entry location: 3rd Floor
- Patio & porch: Deck
- Exterior features: Balcony
- Has view: Yes
- View description: Mountain(s), Hills, City
Lot
- Features: City Limits, Paved, Curbs, Gutters, Sidewalks, Street Light, Alley, Fire Hydrant within 500 Feet
Details
- Parcel number: R1684456
- Zoning: DT
- Special conditions: Private Owner,Builder
Construction
Type & style
- Home type: Condo
- Architectural style: Contemporary
- Property subtype: Condominium
- Attached to another structure: Yes
Materials
- Other
- Roof: Rubber,Other
Condition
- New construction: Yes
- Year built: 2024
Details
- Builder model: D3
- Builder name: LBK Builders
Utilities & green energy
- Electric: City Loveland
- Gas: Xcel Energy
- Sewer: Public Sewer
- Water: City
- Utilities for property: Natural Gas Available, Electricity Available, Cable Available, Individual Meter-Electric, Individual Meter-Gas, High Speed Avail, Underground Utilities
Green energy
- Energy efficient items: Windows, High Efficiency Furnace, Thermostat
Community & HOA
Community
- Features: Fitness Center, Security Building, Elevator, Recreation Room
- Security: Fire Sprinkler System, Fire Alarm
- Subdivision: Collection Sixth St Condos
HOA
- Has HOA: Yes
- Services included: Common Amenities, Trash, Snow Removal, Security, Management, Utilities, Exterior Maintenance, Water, Insurance, Sewer
- HOA fee: $515 monthly
Location
- Region: Loveland
Financial & listing details
- Price per square foot: $643/sqft
- Date on market: 3/6/2025
- Listing terms: Cash,Conventional,VA Loan
- Electric utility on property: Yes
- Road surface type: Asphalt
Estimated market value
$923,000
$877,000 - $969,000
$3,168/mo
Price history
| Date | Event | Price |
|---|---|---|
| 3/6/2025 | Listed for sale | $945,795-1.6%$643/sqft |
Source:  IRES as distributed by MLS GRID #1027762 Report a problem IRES as distributed by MLS GRID #1027762 Report a problem | ||
| 2/1/2025 | Listing removed | $960,795$653/sqft |
Source: IRES as distributed by MLS GRID #1010737 Report a problem | ||
| 5/30/2024 | Listed for sale | $960,795$653/sqft |
Source: IRES as distributed by MLS GRID #1010737 Report a problem | ||
Public tax history
Tax history is unavailable.
Monthly payment
Est. payment
Payment breakdown
Explore the cost of this home by adjusting the details. Changes won't be saved.Climate risks
Neighborhood: 80537
Nearby schools
GreatSchools rating
- 6/10Truscott Elementary SchoolGrades: K-5Distance: 0.2 mi
- 4/10Bill Reed Middle SchoolGrades: 6-8Distance: 0.4 mi
- 6/10Thompson Valley High SchoolGrades: 9-12Distance: 1.5 mi
Schools provided by the listing agent
- Elementary: Truscott
- Middle: Bill Reed
- High: Thompson Valley
Source: IRES as distributed by MLS GRID. This data may not be complete. We recommend contacting the local school district to confirm school assignments for this home.
- $623,0001 bd2 ba1.1k sqft205 E 6th St #202, Loveland, CO 80537Sold

- $1,065,0002 bd3 ba1.9k sqft205 E 6th St #201, Loveland, CO 80537Sold

- $800,0002 bd2 ba1.4k sqft205 E 6th St #203, Loveland, CO 80537Sold

- $1,241,0002 bd3 ba1.9k sqft205 E 6th St #402, Loveland, CO 80537Sold
- $1,235,0002 bd3 ba1.9k sqft205 E 6th St #401, Loveland, CO 80537Sold
- $1,050,0002 bd3 ba1.9k sqft205 E 6th St #200, Loveland, CO 80537Sold
- $1,256,500-- bd-- ba-- sqft606 N Cleveland Ave, Loveland, CO 80537Off Market
- $615,5003 bd3 ba3.5k sqft974 Highline Dr, Loveland, CO 80538Off Market
A local agent can set up tours, give advice and negotiate with sellers.
Similar homes
- $600,0004 bd2 ba1.5k sqft1329 E 7th St, Loveland, CO 80537For Sale
 MLS ID #1060578, Rob Kittle, Kittle Real Estate. IRES as distributed by MLS GRID
 - $539,0003 bd2 ba1.7k sqft204 N Jefferson Ave, Loveland, CO 80537For Sale
 MLS ID #1061751, Tracie Milton, Group Centerra. IRES as distributed by MLS GRID
 - $500,0002 bd2 ba1.4k sqft2866 Sand Beach Lake Dr, Loveland, CO 80538For Sale
 MLS ID #1065900, Benjamin Blonder, Steamboat Sotheby's International Realty. IRES as distributed by MLS GRID
 - $500,0002 bd2 ba1.4k sqft2866 Sand Beach Lake Drive, Loveland, CO 80538For Sale

 MLS ID #IR1065900, Benjamin Blonder, Steamboat Sotheby's International Realty. REcolorado as distributed by MLS GRID
 - $850,0004 bd3 ba2k sqft2012 Charro Ave, Longmont, CO 80504For SaleMLS ID #1065649, Lindsey Hanna, Homestead Real Estate, LLC. IRES as distributed by MLS GRID
- $489,0004 bd3 ba1.7k sqft1887 E 11th Street, Loveland, CO 80537For SaleMLS ID #3459433, Emily Breaker, Guide Real Estate. REcolorado as distributed by MLS GRID
- $489,0003 bd2 ba1.5k sqft1108 Elbert Ave, Loveland, CO 80537For SaleMLS ID #1061317, Sam Moes, Roots Real Estate. IRES as distributed by MLS GRID
- $480,0003 bd3 ba1.6k sqft2319 Bismarck Ave, Loveland, CO 80538For SaleMLS ID #1063663, Brad Francis, RE/MAX Alliance-FTC South. IRES as distributed by MLS GRID
- $519,0003 bd3 ba1.9k sqft3025 Pawnee Creek Dr, Loveland, CO 80538For SaleMLS ID #1065246, Richard Burlingame, Mountain State Realty. IRES as distributed by MLS GRID
- $849,9004 bd2 ba2k sqft5308 Beverly Dr, Berthoud, CO 80513For SaleMLS ID #1058414, Jamie Goodvin, JPAR Modern Real Estate. IRES as distributed by MLS GRID
- $795,0002 bd3 ba1.1k sqft302 N Meldrum St #206, Fort Collins, CO 80521For SaleMLS ID #1061664, Eric Tutsch, C3 Real Estate Solutions, LLC. IRES as distributed by MLS GRID
- $1,000,0003 bd2 ba1.9k sqft1165 Stagecoach Trl, Lyons, CO 80540For SaleMLS ID #1046393, Lenny Maiocco, RE/MAX Alliance-Lafayette. IRES as distributed by MLS GRID
- $496,0002 bd2 ba1k sqft235 High Point Dr #207, Longmont, CO 80504For SaleMLS ID #1065871, David Scott, Madison & Company Properties - Boulder. IRES as distributed by MLS GRID
- $695,0002 bd2 ba1.2k sqft401 Linden St #3-336, Fort Collins, CO 80524For SaleMLS ID #1049232, James Hagerman, Focal Real Estate Group. IRES as distributed by MLS GRID
- $515,0003 bd2 ba1.4k sqft3425 Triano Creek Dr #104, Loveland, CO 80538For SaleMLS ID #1058025, Jason Filler, LIV Sotheby's Intl Realty. IRES as distributed by MLS GRID
- $479,9003 bd2 ba1.4k sqft563 Country Rd, Berthoud, CO 80513For SaleMLS ID #1063960, Chad Brent, Group Centerra. IRES as distributed by MLS GRID
- $575,0003 bd1 ba1.4k sqft12721 Woodland Dr, Longmont, CO 80504For SaleMLS ID #1065728, Paul D Andrews, Resident Realty. IRES as distributed by MLS GRID
- $509,9503 bd2 ba1.4k sqft3440 Hightower Dr #202, Loveland, CO 80538New ConstructionMLS ID #1060556, Tamara Sherrill, RE/MAX Alliance-FTC Dwtn. IRES as distributed by MLS GRID
- $775,0004 bd3 ba2k sqft1624 Buckeye St, Fort Collins, CO 80524For SaleMLS ID #1062070, Kennan Razey, Group Mulberry. IRES as distributed by MLS GRID
- $490,0003 bd3 ba1.7k sqft2419 Whistler Dr, Longmont, CO 80504For SaleMLS ID #1065847, Connor Martin, eXp Realty - Northern CO. IRES as distributed by MLS GRID
