5% forgivable through Oklahoma Housing Finance Agency.
Visit an OHFA lending partner to get started!!
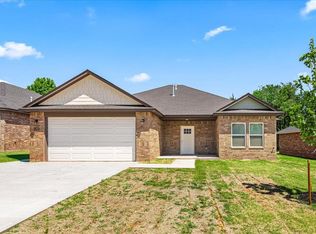
The South Pacific- Welcome to this stunning new construction UFAS-certified home in the heart of Mustang! This thoughtfully designed 4-bedroom, 2 bath residence combines modern style, comfort, and accessibility in one beautiful package.
Featuring an open concept floor plan, this home offers spacious living areas filled with natural light, perfect for both everyday living and entertaining. The kitchen boasts modern finishes, ample cabinet space, and energy-efficient appliances.
The private primary suite includes a spacious bedroom, walk-in closet, and an accessible en-suite bath designed for comfort and convenience. Three additional bedrooms, provide flexibility for family, guests, or a home office.
Built to UFAS standards, this home includes accessibility features such as wider doorways, accessible pathways, and thoughtfully designed bedrooms and closets to accommodate a variety of needs.
Nestled close to Mustang Schools, shopping, dining, and easy access to Oklahoma City. This home offers the perfect blend of functionality, style, and convenience.
For sale
Price cut: $6.6K (5/29)
$297,202
205 E Abbott Ln, Mustang, OK 73064
4beds
1,642sqft
Single Family Residence
Built in 2026
-- sqft lot
$-- Zestimate®
$181/sqft
$25/mo HOA
What's special
Kitchen boasts modern finishesWider doorwaysAccessible pathwaysWalk-in closetSpacious bedroomOpen concept floor planPrivate primary suite
- 60 days |
- 55 |
- 2 |
Zillow last checked:
Listing updated:
Listed by:
Nathan Barta 405-630-9889,
Ken Carpenter Realty,
Jesse Darrow 405-615-6305,
Ken Carpenter Realty
Source: MLSOK/OKCMAR as distributed by MLS GRID,MLS#: 1229001
Loading...
Facts & features
Interior
Bedrooms & bathrooms
- Bedrooms: 4
- Bathrooms: 2
- Full bathrooms: 2
Heating
- Has Heating (Unspecified Type)
Cooling
- Has cooling: Yes
Appliances
- Included: Dishwasher, Microwave, Refrigerator, Warming Drawer, Water Heater, Electric Range
Features
- Flooring: Combination, Tile, Vinyl
- Windows: Low-Emissivity Windows
- Has fireplace: No
- Fireplace features: None
Interior area
- Total structure area: 1,642
- Total interior livable area: 1,642 sqft
Property
Parking
- Total spaces: 2
- Parking features: Garage
- Garage spaces: 2
Accessibility
- Accessibility features: Accessible Approach with Ramp, Accessible Bedroom, Accessible Central Living Area, Accessible Closets, Accessible Common Area, Accessible Doors, Accessible Entrance, Accessible Full Bath, Accessible Hallway(s), Grip-Accessible Features
Features
- Levels: One
- Stories: 1
- Patio & porch: Porch
Lot
- Features: Corner Lot, Interior Lot
Details
- Parcel number: 205EAbbott73064
- Special conditions: None
Construction
Type & style
- Home type: SingleFamily
- Architectural style: Craftsman
- Property subtype: Single Family Residence
Materials
- Brick, Brick & Frame, Concrete, Masonry Vaneer
- Foundation: Slab
- Roof: Composition
Condition
- Year built: 2026
Details
- Warranty included: Yes
Community & HOA
HOA
- Has HOA: Yes
- Services included: Common Area Maintenance
- HOA fee: $300 annually
Location
- Region: Mustang
Financial & listing details
- Price per square foot: $181/sqft
- Date on market: 5/15/2026
- Listing terms: Cash,Conventional,Sell FHA or VA,VA,Special Funding
- Electric utility on property: Yes
Estimated market value
Not available
Estimated sales range
Not available
$1,828/mo
Price history
| Date | Event | Price |
|---|---|---|
| 5/29/2026 | Price change | $297,202-2.2%$181/sqft |
Source:  MLSOK/OKCMAR as distributed by MLS GRID #1229001 Report a problem MLSOK/OKCMAR as distributed by MLS GRID #1229001 Report a problem | ||
| 5/15/2026 | Listed for sale | $303,770$185/sqft |
Source: MLSOK/OKCMAR as distributed by MLS GRID #1229001 Report a problem | ||
Public tax history
Tax history is unavailable.
Monthly payment
Est. payment
Payment breakdown
Explore the cost of this home by adjusting the details. Changes won't be saved.Climate risks
Neighborhood: 73064
Nearby schools
GreatSchools rating
- 6/10Mustang Elementary SchoolGrades: PK-4Distance: 0.1 mi
- 8/10Mustang Middle SchoolGrades: 7-8Distance: 0.7 mi
- 8/10Mustang High SchoolGrades: 9-12Distance: 0.3 mi
Schools provided by the listing agent
- Elementary: Mustang Centennial ES
- Middle: Mustang MS
- High: Mustang HS
Source: MLSOK/OKCMAR as distributed by MLS GRID. This data may not be complete. We recommend contacting the local school district to confirm school assignments for this home.
- $292,1343 bd2 ba1.6k sqft209 E Abbott Ln, Mustang, OK 73064For Sale
- $292,1343 bd2 ba1.6k sqft204 E Abbott Ln, Mustang, OK 73064For Sale

- $292,1343 bd2 ba1.6k sqft213 E Abbott Ln, Mustang, OK 73064For Sale

- $165,6003 bd1 ba1.2k sqft509 S Lewis Ln, Mustang, OK 73064Off Market
- $292,1343 bd2 ba1.6k sqft208 E Abbott Ln, Mustang, OK 73064For Sale
- $378,8003 bd3 ba2.2k sqft207 E Haven Ln, Mustang, OK 73064Off Market
- $292,1343 bd2 ba1.6k sqft217 E Abbott Ln, Mustang, OK 73064For Sale
- $300,7004 bd2 ba2k sqft215 E Haven Ln, Mustang, OK 73064Off Market
A local agent can set up tours, give advice and negotiate with sellers.
Similar homes
- $297,2024 bd2 ba1.6k sqft220 E Abbott Ln, Mustang, OK 73064For Sale
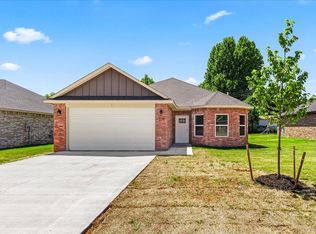 MLS ID #1229563, Nathan Barta, Ken Carpenter Realty. MLSOK/OKCMAR as distributed by MLS GRID
 - $292,1344 bd2 ba1.6k sqft221 E Abbott Ln, Mustang, OK 73064For Sale
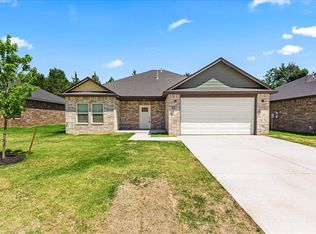 MLS ID #1229564, Nathan Barta, Ken Carpenter Realty. MLSOK/OKCMAR as distributed by MLS GRID
 - $292,1343 bd2 ba1.6k sqft213 E Abbott Ln, Mustang, OK 73064For SaleMLS ID #1229006, Nathan Barta, Ken Carpenter Realty. MLSOK/OKCMAR as distributed by MLS GRID
- $292,1343 bd2 ba1.6k sqft225 E Abbott Ln, Mustang, OK 73064For Sale
 MLS ID #1229730, Nathan Barta, Ken Carpenter Realty. MLSOK/OKCMAR as distributed by MLS GRID
 - $292,1343 bd2 ba1.6k sqft224 E Abbott Ln, Mustang, OK 73064For SaleMLS ID #1229722, Nathan Barta, Ken Carpenter Realty. MLSOK/OKCMAR as distributed by MLS GRID
- $292,1343 bd2 ba1.6k sqft217 E Abbott Ln, Mustang, OK 73064For SaleMLS ID #1229009, Nathan Barta, Ken Carpenter Realty. MLSOK/OKCMAR as distributed by MLS GRID
- $292,1343 bd2 ba1.6k sqft209 E Abbott Ln, Mustang, OK 73064For SaleMLS ID #1229003, Nathan Barta, Ken Carpenter Realty. MLSOK/OKCMAR as distributed by MLS GRID
- $292,1343 bd2 ba1.6k sqft216 E Abbot Ln, Mustang, OK 73064For SaleMLS ID #1233919, Nathan Barta, Ken Carpenter Realty. MLSOK/OKCMAR as distributed by MLS GRID
- $292,1343 bd2 ba1.6k sqft204 E Abbott Ln, Mustang, OK 73064For SaleMLS ID #1225735, Nathan Barta, Ken Carpenter Realty. MLSOK/OKCMAR as distributed by MLS GRID
- $292,1343 bd2 ba1.6k sqft212 E Abbott Ln, Mustang, OK 73064For SaleMLS ID #1225789, Nathan Barta, Ken Carpenter Realty. MLSOK/OKCMAR as distributed by MLS GRID
- $309,9004 bd2 ba2.1k sqft11205 SW 41st Ter, Mustang, OK 73064For SaleMLS ID #1225141, Robert Salmons, Entera Realty LLC. MLSOK/OKCMAR as distributed by MLS GRID
- $299,0005 bd4 ba2k sqft4405 Montage Blvd, Mustang, OK 73064For SaleMLS ID #1231724, Erica Lewis, LUXE Realty Collective. MLSOK/OKCMAR as distributed by MLS GRID
- $359,2634 bd3 ba1.8k sqft228 E Abbott Ln, Mustang, OK 73064For SaleMLS ID #1229735, Nathan Barta, Ken Carpenter Realty. MLSOK/OKCMAR as distributed by MLS GRID
- $357,8214 bd3 ba1.9k sqft232 E Abbott Ln, Mustang, OK 73064For SaleMLS ID #1229013, Nathan Barta, Ken Carpenter Realty. MLSOK/OKCMAR as distributed by MLS GRID
- $359,2634 bd3 ba1.8k sqft229 E Abbott Ln, Mustang, OK 73064For SaleMLS ID #1229798, Nathan Barta, Ken Carpenter Realty. MLSOK/OKCMAR as distributed by MLS GRID
- $359,2634 bd3 ba1.8k sqft233 E Abbott Ln, Mustang, OK 73064For SaleMLS ID #1229800, Nathan Barta, Ken Carpenter Realty. MLSOK/OKCMAR as distributed by MLS GRID
- $297,9003 bd2 ba1.4k sqft3017 Evyn Blvd, Yukon, OK 73099New ConstructionMLSOK/OKCMAR as distributed by MLS GRID
- $220,0003 bd2 ba1.3k sqft1012 S Blackjack Ln, Mustang, OK 73064For SaleMLS ID #1237814, Arnold Gomez, Copper Creek Real Estate. MLSOK/OKCMAR as distributed by MLS GRID
- $312,9003 bd2 ba1.6k sqft11949 SW 30th St, Yukon, OK 73099New ConstructionMLSOK/OKCMAR as distributed by MLS GRID
- $289,9003 bd2 ba1.7k sqft12929 NW 4th St, Yukon, OK 73099For SaleMLS ID #1238825, Tara Levinson, LRE Realty, LLC. MLSOK/OKCMAR as distributed by MLS GRID
