This is not your typical Mustang home! Tucked away on a quiet private road, this home offers the space, character and craftsmanship that can be hard to find in newer construction. From the moment you step inside, the attention to detail stands out—extensive crown molding and custom trim, beautiful built-ins, a dual-fuel fireplace and warm wood flooring create a home that feels both elegant and inviting.
The spacious living room flows into a show-stopping kitchen and dining area designed for gathering. The kitchen features abundant cabinetry, a large contrasting island with seating, beautiful countertops, double ovens and distinctive architectural details throughout.
Outside, mature trees shade the property and a welcoming covered front porch stretches across the home. The large yard offers plenty of room to enjoy the outdoors, plus backyard access and space for a future shop.
Step outside to an impressive covered back patio overlooking the expansive, tree-filled backyard—the perfect setting for outdoor entertaining, morning coffee, or relaxing evenings at home.
All of this in a peaceful setting while still convenient to Mustang shopping, dining and everyday amenities, with Mustang High School and elementary school just outside the neighborhood.
If you've been looking for a home with personality, space and details you simply don't find everywhere, you have found it!
For sale
$325,000
215 E Haven Ln, Mustang, OK 73064
3beds
2,007sqft
Single Family Residence
Built in 2008
0.45 Acres Lot
$-- Zestimate®
$162/sqft
$-- HOA
What's special
Welcoming covered front porchDistinctive architectural detailsBackyard accessExpansive tree-filled backyardBeautiful built-insShow-stopping kitchenCustom trim
- 6 days
- 909
- 96
Likely to sell faster than
Zillow last checked:
Listing updated:
Listed by:
Michelle Patraw 405-795-0425,
Dream Key Realty LLC
Source: MLSOK/OKCMAR as distributed by MLS GRID,MLS#: 1246790
Facts & features
Interior
Bedrooms & bathrooms
- Bedrooms: 3
- Bathrooms: 2
- Full bathrooms: 2
Heating
- Has Heating (Unspecified Type)
Cooling
- Has cooling: Yes
Appliances
- Included: Built-In Gas Range
Features
- Number of fireplaces: 1
- Fireplace features: Electric
Interior area
- Total structure area: 2,007
- Total interior livable area: 2,007 sqft
Property
Parking
- Total spaces: 2
- Parking features: Garage
- Garage spaces: 2
Features
- Levels: One
- Stories: 1
- Fencing: Wood
Lot
- Size: 0.45 Acres
- Features: Interior Lot
Details
- Parcel number: 215EHaven73064
- Special conditions: Reserved Buyer
Construction
Type & style
- Home type: SingleFamily
- Architectural style: Dallas
- Property subtype: Single Family Residence
Materials
- Frame
- Foundation: Slab
- Roof: Composition
Condition
- Year built: 2008
Community & HOA
Location
- Region: Mustang
Financial & listing details
- Price per square foot: $162/sqft
- Tax assessed value: $271,304
- Annual tax amount: $2,536
- Date on market: 9/2/2026
Estimated market value
Not available
Estimated sales range
Not available
Not available
Price history
| Date | Event | Price |
|---|---|---|
| 9/2/2026 | Listed for sale | $325,000$162/sqft |
Source:  MLSOK/OKCMAR as distributed by MLS GRID #1246790 Report a problem MLSOK/OKCMAR as distributed by MLS GRID #1246790 Report a problem | ||
Public tax history
| Year | Property taxes | Tax assessment |
|---|---|---|
| 2025 | $2,536 +4.2% | $25,640 +3% |
| 2024 | $2,434 +5.3% | $24,894 +3% |
| 2023 | $2,311 +1.9% | $24,168 +3% |
| 2022 | $2,268 -0.4% | $23,464 |
| 2021 | $2,277 +0.5% | $23,464 +1.1% |
| 2020 | $2,266 +3.1% | $23,215 +3% |
| 2019 | $2,197 +0.9% | $22,539 +3% |
| 2018 | $2,177 +4.4% | $21,882 +3% |
| 2017 | $2,086 | $21,245 |
| 2016 | -- | $21,245 +6.1% |
| 2015 | -- | $20,025 +0.1% |
| 2014 | $2,078 | $20,009 +1.3% |
| 2013 | -- | $19,759 +5% |
| 2011 | -- | $18,818 -2.8% |
| 2010 | -- | $19,359 |
| 2009 | -- | $19,359 |
Find assessor info on the county website
Monthly payment
Est. payment
Payment breakdown
Explore the cost of this home by adjusting the details. Changes won't be saved.Climate risks
Neighborhood: 73064
Nearby schools
Schools provided by the listing agent
- Elementary: Mustang ES
- Middle: Mustang MS
- High: Mustang HS
Source: MLSOK/OKCMAR as distributed by MLS GRID. This data may not be complete. We recommend contacting the local school district to confirm school assignments for this home.


Similar homes
- $339,0003 bd2 ba2.2k sqft301 E Mobile Ter, Mustang, OK 73064For Sale
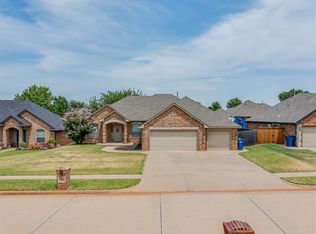 MLS ID #1242129, Phillip Church, Black Label Realty. MLSOK/OKCMAR as distributed by MLS GRID
 - $333,8334 bd3 ba1.9k sqft232 E Abbot Ln, Mustang, OK 73064For Sale
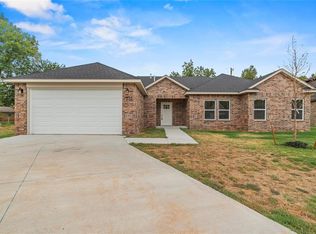 MLS ID #1246378, James Woodard, RE/MAX Energy Real Estate. MLSOK/OKCMAR as distributed by MLS GRID
 - $--4 bd2 ba1.5k sqft712 S Brookview Ln, Mustang, OK 73064Auction
 Auction.com 1
 - $289,9003 bd2 ba1.8k sqft533 W Alamo Court Way, Mustang, OK 73064For Sale
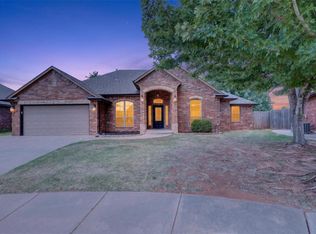 MLS ID #1239449, Matthew Williams, HomeSmart Stellar Realty. MLSOK/OKCMAR as distributed by MLS GRID
