You have found "The One", in the very desirable neighborhood of Hunters Glenn! This home is very accessible to the walking trails, a dog park, fishing pond, picnicking & playground fun at the end of the road. This beautiful home features 3 beds, 2 baths, a large open living room with a gorgeous fireplace and a flex room that can be used as a second dining room, sitting area, play room, office, whatever you like it to be. This home has been updated with a high impact roof, 3 Larson secure storm doors, walk in pantry, chair height toilets with soft close lids, new bathroom lighting in both bathrooms, gutters and more! You will look forward to cooking in the open and functional kitchen with stainless steel appliances, gas range, lots of cabinet and counter space and breakfast bar! The primary bathroom has a jet tub, walk in shower, double sinks and huge wrap around closet with built ins. This lovely home has custom wood molding and 2 inch blinds throughout and a lot of storage. The huge back patio is the icing on the cake for relaxing and entertaining with gates on both sides of the yard. This lovely find also hosts a 3 car garage and a storm shelter. Located near Mustang's Wild Horse Park, this one just went to the top of your list! Buyer's to verify schools.
Pending
Price cut: $10K (9/11)
$279,900
551 W Geronimo Court Way, Mustang, OK 73064
3beds
1,835sqft
Single Family Residence
Built in 2006
8,594 Square Feet Lot
$277,000 Zestimate®
$153/sqft
$-- HOA
What's special
- 86 days
- 320
- 18
Zillow last checked:
Listing updated:
Listed by:
Kari Carnes 405-990-3157,
RE/MAX Preferred
Source: MLSOK/OKCMAR as distributed by MLS GRID,MLS#: 1241598
Facts & features
Interior
Bedrooms & bathrooms
- Bedrooms: 3
- Bathrooms: 2
- Full bathrooms: 2
Bathroom
- Description: Full Bath,Shower,Walk In Closet,Whirlpool
Kitchen
- Description: Breakfast Bar,Eating Space,Pantry
Living room
- Description: Ceiling Fan,Fireplace
Heating
- Has Heating (Unspecified Type)
Cooling
- Has cooling: Yes
Appliances
- Included: Dishwasher, Disposal, Microwave, Water Heater, Free-Standing Gas Range
Features
- Flooring: Combination, Carpet, Tile
- Number of fireplaces: 1
- Fireplace features: Gas Log
Interior area
- Total structure area: 1,835
- Total interior livable area: 1,835 sqft
Property
Parking
- Total spaces: 3
- Parking features: Concrete
- Garage spaces: 3
Features
- Levels: One
- Stories: 1
- Exterior features: Rain Gutters
- Has spa: Yes
- Spa features: Bath
- Fencing: Wood
Lot
- Size: 8,594 Square Feet
- Features: Interior Lot
Details
- Parcel number: 551WGeronimoCourt73064
- Special conditions: None
Construction
Type & style
- Home type: SingleFamily
- Architectural style: Traditional
- Property subtype: Single Family Residence
Materials
- Brick & Frame
- Foundation: Slab
- Roof: Composition
Condition
- Year built: 2006
Utilities & green energy
- Utilities for property: Cable Available, High Speed Internet, Public
Community & HOA
Location
- Region: Mustang
Financial & listing details
- Price per square foot: $153/sqft
- Tax assessed value: $273,476
- Annual tax amount: $2,886
- Date on market: 7/29/2026
- Listing terms: Cash,Conventional,Sell FHA or VA
- Electric utility on property: Yes
Estimated market value
$277,000
$263,000 - $291,000
$1,777/mo
Price history
| Date | Event | Price |
|---|---|---|
| 10/1/2026 | Pending sale | $279,900$153/sqft |
Source:  MLSOK/OKCMAR as distributed by MLS GRID #1241598 Report a problem MLSOK/OKCMAR as distributed by MLS GRID #1241598 Report a problem | ||
| 9/11/2026 | Price change | $279,900-3.4%$153/sqft |
Source: MLSOK/OKCMAR as distributed by MLS GRID #1241598 Report a problem | ||
| 9/1/2026 | Price change | $289,900-3.3%$158/sqft |
Source: MLSOK/OKCMAR as distributed by MLS GRID #1241598 Report a problem | ||
| 8/4/2026 | Listed for sale | $299,900+21.2%$163/sqft |
Source: MLSOK/OKCMAR as distributed by MLS GRID #1241598 Report a problem | ||
| 9/17/2021 | Sold | $247,400+3.1%$135/sqft |
Source: MLSOK/OKCMAR as distributed by MLS GRID #971479 Report a problem | ||
| 8/15/2021 | Pending sale | $239,900$131/sqft |
Source: MLSOK/OKCMAR as distributed by MLS GRID #971479 Report a problem | ||
| 8/14/2021 | Listed for sale | $239,9000%$131/sqft |
Source: MLSOK/OKCMAR as distributed by MLS GRID #971479 Report a problem | ||
| 8/14/2021 | Listing removed | -- |
Source: Owner Report a problem | ||
| 8/5/2021 | Listed for sale | $240,000+56.4%$131/sqft |
Source: Owner Report a problem | ||
| 3/30/2018 | Sold | $153,500$84/sqft |
Source: Public Record Report a problem | ||
Public tax history
| Year | Property taxes | Tax assessment |
|---|---|---|
| 2025 | $2,886 +4.2% | $29,039 +3% |
| 2024 | $2,770 +5.3% | $28,193 +3% |
| 2023 | $2,631 +1.9% | $27,372 +3% |
| 2022 | $2,582 +15.8% | $26,575 +15.6% |
| 2021 | $2,229 -1.6% | $22,988 -1% |
| 2020 | $2,266 -1.8% | $23,212 -1.7% |
| 2019 | $2,307 +0.4% | $23,620 +7.2% |
| 2018 | $2,297 | $22,041 -0.7% |
| 2017 | -- | $22,195 +0.1% |
| 2016 | -- | $22,172 +6% |
| 2015 | -- | $20,921 +5% |
| 2014 | -- | $19,925 |
| 2013 | -- | $19,925 -0.1% |
| 2011 | -- | $19,950 +1% |
| 2010 | -- | $19,752 |
| 2009 | -- | $19,752 |
| 2008 | -- | $19,752 |
| 2007 | $2,029 | -- |
Find assessor info on the county website
Monthly payment
Est. payment
Payment breakdown
Explore the cost of this home by adjusting the details. Changes won't be saved.Climate risks
Neighborhood: 73064
Nearby schools
Schools provided by the listing agent
- Elementary: Mustang Centennial ES
- Middle: Mustang MS
- High: Mustang HS
Source: MLSOK/OKCMAR as distributed by MLS GRID. This data may not be complete. We recommend contacting the local school district to confirm school assignments for this home.
- $1,8003 bd2 ba1.9k sqft547 W Geronimo Court Way, Mustang, OK 73064For Rent

- $278,100-- bd-- ba-- sqft547 N Geronimo Way, Mustang, OK 73064Off Market
- $297,7003 bd2 ba1.9k sqft555 W Geronimo Court Way, Mustang, OK 73064Off Market
- $321,4003 bd2 ba1.9k sqft543 W Geronimo Court Way, Mustang, OK 73064Off Market
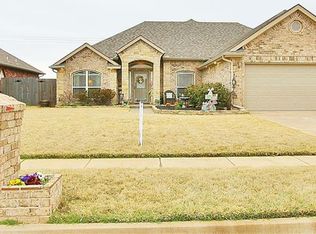
Similar homes
- $304,9004 bd3 ba2.6k sqft11009 SW 39th Ct, Mustang, OK 73064For Sale
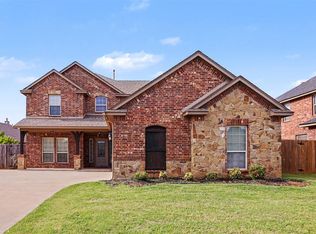 MLS ID #1234660, Robert Salmons, Entera Realty LLC. MLSOK/OKCMAR as distributed by MLS GRID
 - $275,0004 bd2 ba1.7k sqft10920 SW 36th St, Yukon, OK 73099For Sale
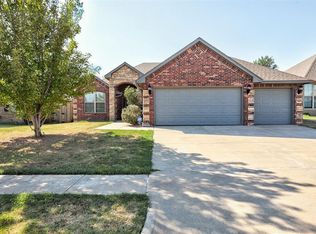 MLS ID #1245826, Andrew Jones, Heather & Company Realty Group. MLSOK/OKCMAR as distributed by MLS GRID
 - $299,9504 bd2 ba1.7k sqft1923 W Flintlock Way, Mustang, OK 73064For Sale
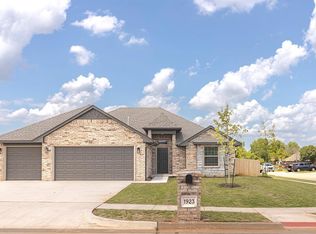 MLS ID #1198096, Buster Elliott, McGraw REALTORS (BO). MLSOK/OKCMAR as distributed by MLS GRID
 - $299,9504 bd2 ba1.7k sqft1927 W Flintlock Way, Mustang, OK 73064For Sale
 MLS ID #1198093, Buster Elliott, McGraw REALTORS (BO). MLSOK/OKCMAR as distributed by MLS GRID
