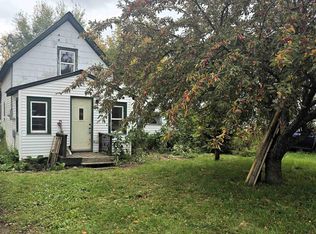
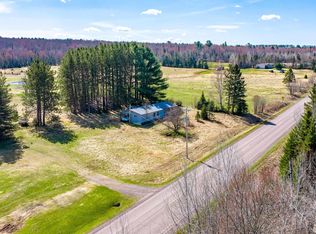
Opportunity awaits with this 1,011 sqft ranch home located in the Village of L’Anse! If you’re looking for a property where you can put in some sweat equity and make it your own, this could be it! The home offers 3 bedrooms, 1 bathroom, a large eat in kitchen, and a spacious living room! The interior is ready for remodel, with all flooring currently removed and the bathroom completely gutted, gives the next owner a blank slate to finish to their liking! The exterior vinyl siding, roof, and windows visibly appear to be in good condition. The home has been vacant for approximately three years and was likely not properly winterized. Buyers are strongly encouraged to complete any inspections and due diligence they deem necessary regarding the condition of the home, plumbing, mechanical systems, and all other components of the property. Whether you're looking for your next renovation project, an investment property, or a home you can transform into your own, this property offers plenty of potential in a convenient Village of L’Anse location! Roll up your sleeves and bring this home back to life!
For sale
$69,900
205 E Eastern Ave, Lanse, MI 49946
3beds
1,011sqft
Single Family Residence
Built in 1927
4,791 Square Feet Lot
$-- Zestimate®
$69/sqft
$-- HOA
What's special
- 10 days
- 521
- 24
Likely to sell faster than
Zillow last checked:
Listing updated:
Listed by:
ANNIE FISH 906-201-4637,
UP NORTH REALTY 906-524-2211
Source: MiRealSource,MLS#: 50223738 Originating MLS: Upper Peninsula Assoc of Realtors
Originating MLS: Upper Peninsula Assoc of RealtorsFacts & features
Interior
Bedrooms & bathrooms
- Bedrooms: 3
- Bathrooms: 1
- Full bathrooms: 1
- Main level bathrooms: 1
- Main level bedrooms: 3
Bedroom 1
- Level: Main
- Area: 160
- Dimensions: 16 x 10
Bedroom 2
- Level: Main
- Area: 160
- Dimensions: 16 x 10
Bedroom 3
- Level: Main
- Area: 200
- Dimensions: 10 x 20
Bathroom 1
- Level: Main
- Area: 40
- Dimensions: 8 x 5
Dining room
- Level: Main
- Area: 78
- Dimensions: 13 x 6
Kitchen
- Level: Main
- Area: 104
- Dimensions: 13 x 8
Living room
- Level: Main
- Area: 255
- Dimensions: 15 x 17
Heating
- Boiler, Natural Gas
Cooling
- None
Appliances
- Included: None, Gas Water Heater
Features
- Flooring: Hardwood
- Basement: Partial
- Has fireplace: No
Interior area
- Total structure area: 1,971
- Total interior livable area: 1,011 sqft
- Finished area above ground: 1,011
- Finished area below ground: 0
Property
Parking
- Total spaces: 2
- Parking features: 2 Spaces
Features
- Levels: One
- Stories: 1
- Fencing: Fence Owned
- Waterfront features: None
- Frontage type: Road
- Frontage length: 70
Lot
- Size: 4,791 Square Feet
- Dimensions: 71 x 68 x 74
- Features: Subdivision, Irregular Lot
Details
- Additional structures: None
- Parcel number: 04461100100
- Zoning description: Residential
- Special conditions: Standard
Construction
Type & style
- Home type: SingleFamily
- Architectural style: Conventional Frame
- Property subtype: Single Family Residence
Materials
- Vinyl Siding, Vinyl Trim
- Foundation: Basement
Condition
- New construction: No
- Year built: 1927
Utilities & green energy
- Electric: 100 Amp Service
- Sewer: Public Sanitary
- Water: Public
- Utilities for property: Electricity Available, Natural Gas Available, Phone Available, Sewer Connected, Water Connected
Community & HOA
Community
- Subdivision: John E Brennans Add
HOA
- Has HOA: No
- Amenities included: Sidewalks, Street Lights, Wi-Fi Available
Location
- Region: Lanse
Financial & listing details
- Price per square foot: $69/sqft
- Tax assessed value: $120,722
- Annual tax amount: $4,411
- Date on market: 10/2/2026
- Listing agreement: Exclusive Right To Sell
- Listing terms: Cash,Conventional
- Ownership type: LLC
- Road surface type: Paved
Estimated market value
Not available
Estimated sales range
Not available
$1,656/mo
Price history
| Date | Event | Price |
|---|---|---|
| 10/2/2026 | Listed for sale | $69,900+32.1%$69/sqft |
Source:  MiRealSource #50223738 Report a problem MiRealSource #50223738 Report a problem | ||
| 5/25/2004 | Sold | $52,900$52/sqft |
Source: Agent Provided Report a problem | ||
Public tax history
| Year | Property taxes | Tax assessment |
|---|---|---|
| 2025 | $2,506 +73.8% | $60,361 +9.4% |
| 2024 | $1,442 | $55,193 +29.7% |
| 2023 | -- | $42,557 +20% |
| 2022 | -- | $35,467 -4% |
| 2021 | -- | $36,930 +17.1% |
| 2020 | -- | $31,548 -1.9% |
| 2019 | -- | $32,173 +16.3% |
| 2018 | -- | $27,675 +2.1% |
| 2017 | -- | $27,106 +0.9% |
| 2016 | -- | $26,865 +0.3% |
| 2015 | -- | $26,785 +1.6% |
| 2014 | -- | $26,364 -8% |
| 2012 | -- | $28,657 |
| 2011 | -- | $28,657 |
Find assessor info on the county website
Monthly payment
Est. payment
Payment breakdown
Explore the cost of this home by adjusting the details. Changes won't be saved.Climate risks
Neighborhood: 49946
Nearby schools
Schools provided by the listing agent
- Elementary: Cj Sullivan Elementary School
- Middle: L'anse Middle School
- High: L'anse High School
- District: L'anse Area Schools
Source: MiRealSource. This data may not be complete. We recommend contacting the local school district to confirm school assignments for this home.