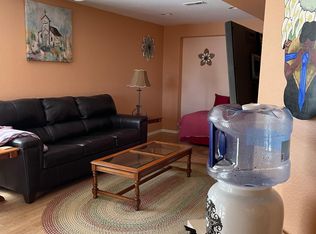
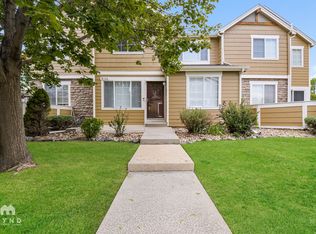
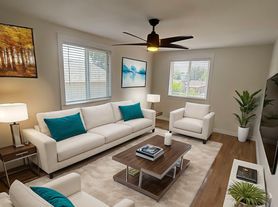
This spacious 2-bedroom, 1.5-bath townhome is currently being remodeled and offers plenty of room and comfort in a convenient Longmont location. INTERIOR: Two generously sized bedrooms with large windows and ample closet space. Open living area with plenty of room to relax or entertain. Kitchen with dishwasher and adjoining dining area. Updated interior throughout as part of the current remodel. ADDITIONAL FEATURES: In-unit washer and dryer hookups. Off-street parking. Front and rear entrances for added convenience. PETS: Pets welcome! SCHEDULE A TOUR: Contact us today to schedule a tour of this home. PORTABLE TENANT SCREENING REPORT DISCLOSURE: The prospective tenant(s) have the right to provide Dakota Property Management with a portable tenant screening report, as defined in Section 38-12-902(2.5), Colorado Revised Statutes. If the prospective tenant(s) provide Dakota Property Management with a portable tenant screening report, Dakota Property Management is prohibited from charging the prospective tenant(s) a rental application fee or a fee to access or use the portable tenant screening report.
Townhouse for rent
Street View
$1,795/moFees may apply
205 E Longs Peak Ave, # C, Longmont, CO 80504
2beds
1,105sqft
Price may not include required fees and charges. Learn more|
Townhouse
Available now
Cats, dogs OK
2 Parking spaces parking
Forced air
What's special
Ample closet spaceOff-street parkingTwo generously sized bedroomsAdjoining dining areaKitchen with dishwasherLarge windowsUpdated interior throughout
- 51 days |
- -- |
- -- |
Zillow last checked:
Listing updated:
Travel times

Let’s turn your rent into credit progress
Build credit history with every on-time payment and get credit for the payment you’re already making.
Facts & features
Interior
Bedrooms & bathrooms
- Bedrooms: 2
- Bathrooms: 2
- Full bathrooms: 1
- 1/2 bathrooms: 1
Heating
- Forced Air
Interior area
- Total interior livable area: 1,105 sqft
Property
Parking
- Total spaces: 2
- Parking features: Off Street
- Details: Contact manager
Construction
Type & style
- Home type: Townhouse
- Property subtype: Townhouse
Condition
- Year built: 1979
Building
Management
- Pets allowed: Yes
Community & HOA
HOA
- Amenities included: Parking
Location
- Region: Longmont
Financial & listing details
- Lease term: 12 Months
Nearby apartments for rent

Price history
| Date | Event | Price |
|---|---|---|
| 8/24/2026 | Price change | $1,795+12.5%$2/sqft |
Source: REcolorado as distributed by MLS GRID #9556697 Report a problem | ||
| 7/28/2026 | Listed for rent | $1,595$1/sqft |
Source: REcolorado as distributed by MLS GRID #9556697 Report a problem | ||
| 7/8/2026 | Listing removed | $1,595$1/sqft |
Source: REcolorado as distributed by MLS GRID #9556697 Report a problem | ||
| 7/8/2026 | Price change | $1,595-5.9%$1/sqft |
Source: REcolorado as distributed by MLS GRID #9556697 Report a problem | ||
| 7/7/2026 | Listed for rent | $1,695$2/sqft |
Source: REcolorado as distributed by MLS GRID #9556697 Report a problem | ||
| 8/2/2025 | Listing removed | $1,695$2/sqft |
Source: REcolorado as distributed by MLS GRID #8677674 Report a problem | ||
| 6/26/2025 | Listed for rent | $1,695-5.6%$2/sqft |
Source: REcolorado as distributed by MLS GRID #8677674 Report a problem | ||
| 6/11/2025 | Listing removed | $1,795$2/sqft |
Source: REcolorado as distributed by MLS GRID #8677674 Report a problem | ||
| 6/6/2025 | Price change | $1,795-5.3%$2/sqft |
Source: REcolorado as distributed by MLS GRID #8677674 Report a problem | ||
| 6/2/2025 | Price change | $1,895-5.3%$2/sqft |
Source: REcolorado as distributed by MLS GRID #8677674 Report a problem | ||
| 5/31/2025 | Price change | $2,000+14.3%$2/sqft |
Source: REcolorado as distributed by MLS GRID #8677674 Report a problem | ||
| 5/5/2025 | Listed for rent | $1,750$2/sqft |
Source: REcolorado as distributed by MLS GRID #8677674 Report a problem | ||
Neighborhood: Kensington
Nearby schools
GreatSchools rating
- 4/10Columbine Elementary SchoolGrades: PK-5Distance: 0.4 mi
- 5/10Trail Ridge Middle SchoolGrades: 6-8Distance: 1.6 mi
- 5/10Skyline High SchoolGrades: 9-12Distance: 0.9 mi