Skip main navigation
For sale
  • Price cut: $6K (7/15)
    $99,000

    205 E Main St, Cloverport, KY 40111

    2beds
    1,292sqft
    : 
    Loading
    Get pre-qualified
    Single Family Residence, Residential
    Built in 1865
    -- sqft lot
    $-- Zestimate®
    $77/sqft
    $-- HOA

    What's special

    Charming cottage
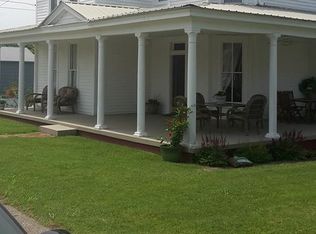
    Situated in what looks like a movie set, this solid historic 1865 home sits high with a nice river view and has had $80,000 of updates recently. Charming cottage is like your own AIRBNB getaway just 30 minutes from the new Owensboro Hospital. Priced to sell at $99,000 (not a typo) Seller is an interior designer and is relocating back to Frankfort for work. Seller says to just make an offer !!! ** The 1/2 bath is plumbed and ready for the vanity and toilet to be installed and the seller has the tile already. Relax in peace and quiet every day or as a weekend getaway as time seems to stand still in this serene postcard setting of a town. Just down the street from the historic site where Abraham Lincoln and his family crossed the river and located to Indiana from Kentucky.... Almost certainly walking on the spot where this home now sits. (see photo of Historic Marker) So many options with this home. Also has a walk-out partial basement for storage etc. and a 1-Car Carport. Of course it has a nice covered pront porch and a patio to watch the sunsets. Just needs a bit of finish work but a great opportunity. *Less than Half Acre Yard.
    100 days
    |
    578
    |
    31
    |

    Zillow last checked:

    Listing updated:

    Listed by:

    Brian M Luttrell 270-929-0040,

    HARTZ REAL ESTATE, LLC.

    Source: Greater Owensboro Realtor Association,MLS#: 94518MLS Logo

    Loading...

      Facts & features

      Interior

      Bedrooms & bathrooms
      • Bedrooms: 2
      • Bathrooms: 2
      • Full bathrooms: 1
      • 1/2 bathrooms: 1
      Primary bedroom
      • Level: First
      Kitchen
      • Features: Other
      • Level: First
      Heating
      • Forced Air, Natural Gas
      Cooling
      • Electric
      Appliances
      • Included: Range, Refrigerator, Gas Water Heater
      • Laundry: W/D Hookup
      Features
      • Master Downstairs, Walk-In Closet(s)
      • Flooring: Hardwood
      • Basement: Exterior Entry,Unfinished,Sump Pump,Walk-Out Access
      • Attic: None
      • Has fireplace: Yes
      • Fireplace features: Non-functional
      Interior area
      • Total structure area: 1,492
      • Total interior livable area: 1,292 sqft
      • Finished area above ground: 1,292
      • Finished area below ground: 0

      Property

      Parking
      • Total spaces: 1
      • Parking features: Detached
      • Garage spaces: 1
      Features
      • Levels: One
      • Stories: 1
      • Exterior features: Scenic
      Lot
      • Dimensions: Less than 1/2 acre
      • Features: Rolling Slope
      Details
      • Parcel number: CP239

      Construction

      Type & style
      • Home type: SingleFamily
      • Architectural style: Traditional
      • Property subtype: Single Family Residence, Residential
      Materials
      • Aluminum Siding, Frame
      • Foundation: Basement, Crawl Space
      • Roof: 3-Tab
      Condition
      • New construction: No
      • Year built: 1865

      Utilities & green energy

      • Sewer: Public Sewer
      • Water: Public

      Community & HOA

      Community
      • Subdivision: Breckinridge County
      HOA
      • Has HOA: No
      Location
      • Region: Cloverport

      Financial & listing details

      • Price per square foot: $77/sqft
      • Tax assessed value: $50,000
      • Annual tax amount: $738
      • Date on market: 4/7/2026
      • Road surface type: Paved

        Estimated market value

        Not available

        Estimated sales range

        Not available

        Not available

        Price history

        DateEventPrice
        7/15/2026Price change$99,000-5.7%$77/sqft
        Source: Greater Owensboro Realtor Association #94518 Report a problem
        5/5/2026Price change$105,000-8.7%$81/sqft
        Source: Greater Owensboro Realtor Association #94518 Report a problem
        4/7/2026Listed for sale$115,000$89/sqft
        Source: Greater Owensboro Realtor Association #94518 Report a problem
        3/1/2026Listing removed$115,000$89/sqft
        Source: HKMLS #HK25003436 Report a problem
        10/15/2025Price change$115,000-4.2%$89/sqft
        Source: HKMLS #HK25003436 Report a problem
        9/15/2025Price change$120,000-4%$93/sqft
        Source: HKMLS #HK25003436 Report a problem
        8/14/2025Listed for sale$125,000$97/sqft
        Source: HKMLS #HK25003436 Report a problem

        Public tax history

        YearProperty taxesTax assessment
        2024$738 +4.1%$50,000 +6.4%
        2023$709 +0.1%$47,000
        2022$708 +0.5%$47,000
        2021$704 +11.3%$47,000 +17.5%
        2020$633 +1.4%$40,000
        2019$624 -98.4%$40,000
        2018$40,000 +13331.8%$40,000
        2017$298 +0.5%$40,000
        2016$296 +1.8%$40,000
        2015$291 -49.5%$40,000
        2013$576 +6.4%$40,000
        2011$542 +3.3%$40,000
        2010$525 $40,000
        Find assessor info on the county website

        Monthly payment

        Est. payment

        Payment breakdown

        Explore the cost of this home by adjusting the details. Changes won't be saved.
        All calculations are estimates and provided by Zillow, Inc. for informational purposes only. Actual amounts may vary.
        HOA fees may include property taxes on listings classified as Co-Ops. Contact the listing agent and/or owner for fee details.
        Mortgage interest rates are dependent on a number of factors, including credit score, down payment, and repayment length. Interest rate data provided by Zillow Group Marketplace, Inc. as of 1/1/1970 from various mortgage lenders with which we have lead or other similar arrangements; the Estimated Payment is an average of those rates.
        See how much you could borrow to make a competitive offer.

        Climate risks

        Neighborhood: 40111

        Getting around

        21 / 100
        Car-Dependent
        24 / 100
        Somewhat Bikeable

        Nearby schools

        GreatSchools rating
        Schools provided by the listing agent
        • High: BRECKENRIDGE COUNTY HIGH SCHOOL

        Source: Greater Owensboro Realtor Association. This data may not be complete. We recommend contacting the local school district to confirm school assignments for this home.
        A local agent can set up tours, give advice and negotiate with sellers.
        Browse local experts

        Similar homes