Welcome home to this functional 4-bedroom property complete with a full basement and a detached garage! The main floor features a comfortable living room, kitchen, full bath, and a convenient main-level bedroom, while three additional bedrooms are situated on the upper level. The exterior of the home includes a new roof and soffit installed in 2024. The versatile basement and separate garage provide endless possibilities for extra storage, or a workshop. Offering great space, this property is ready for its next owner.
Active
$119,900
727 Saint Louis Ave, Cannelton, IN 47520
4beds
1,176sqft
Single Family Residence
Built in 1930
10,454 Square Feet Lot
$-- Zestimate®
$--/sqft
$-- HOA
What's special
Full basementVersatile basementDetached garageMain-level bedroomSeparate garage
- 14 days
- 222
- 14
Likely to sell faster than
Zillow last checked:
Listing updated:
Listed by:
Amanda Hall Cell:812-671-4948,
Key Associates Signature Realty
Source: IRMLS,MLS#: 202641520
Facts & features
Interior
Bedrooms & bathrooms
- Bedrooms: 4
- Bathrooms: 1
- Full bathrooms: 1
- Main level bedrooms: 1
Bedroom 1
- Level: Main
Bedroom 2
- Level: Upper
Kitchen
- Level: Main
Living room
- Level: Main
Heating
- Natural Gas
Cooling
- Central Air
Appliances
- Included: Range/Oven Hook Up Gas, Refrigerator, Washer, Gas Cooktop, Dryer-Gas
- Laundry: Gas Dryer Hookup
Features
- Eat-in Kitchen, Main Level Bedroom Suite
- Flooring: Carpet, Laminate
- Basement: Full,Block
- Has fireplace: No
- Fireplace features: None
Interior area
- Total structure area: 1,960
- Total interior livable area: 1,176 sqft
- Finished area above ground: 1,176
- Finished area below ground: 0
Video & virtual tour
Property
Parking
- Total spaces: 1
- Parking features: Detached
- Garage spaces: 1
Features
- Levels: One and One Half
- Stories: 1.5
Lot
- Size: 10,454 Square Feet
- Dimensions: 123x25x55x100x75x127
- Features: Irregular Lot, Sloped, City/Town/Suburb
Details
- Parcel number: 621815589172.017008
Construction
Type & style
- Home type: SingleFamily
- Property subtype: Single Family Residence
Materials
- Vinyl Siding
- Roof: Shingle
Condition
- New construction: No
- Year built: 1930
Utilities & green energy
- Sewer: Public Sewer
- Water: Public
Community & HOA
Community
- Features: Sidewalks
- Subdivision: None
Location
- Region: Cannelton
Financial & listing details
- Tax assessed value: $66,000
- Annual tax amount: $635
- Date on market: 10/7/2026
- Listing terms: Cash,Conventional
Estimated market value
Not available
Estimated sales range
Not available
$969/mo
Price history
| Date | Event | Price |
|---|---|---|
| 10/7/2026 | Listed for sale | $119,900 |
Source:  IRMLS #202641520 Report a problem IRMLS #202641520 Report a problem | ||
Public tax history
| Year | Property taxes | Tax assessment |
|---|---|---|
| 2025 | $458 +4.9% | $66,000 +59% |
| 2024 | $436 +6.7% | $41,500 +4.5% |
| 2023 | $409 +3.1% | $39,700 +4.2% |
| 2022 | $396 +7.8% | $38,100 +3% |
| 2021 | $368 +2.5% | $37,000 +7.6% |
| 2020 | $359 -3.3% | $34,400 +2.4% |
| 2019 | $371 +12.9% | $33,600 -4.8% |
| 2018 | $329 +6.9% | $35,300 +1.1% |
| 2017 | $307 | $34,900 -0.3% |
| 2016 | $307 +3.6% | $35,000 -2% |
| 2014 | $297 -8.3% | $35,700 -8.9% |
| 2013 | $324 -20.4% | $39,200 -1.8% |
| 2012 | $406 +22.1% | $39,900 -3.2% |
| 2011 | $333 +29.7% | $41,200 |
| 2010 | $257 +2.7% | $41,200 |
| 2009 | $250 -70% | $41,200 +11.1% |
| 2007 | $832 -8.5% | $37,100 +1.1% |
| 2006 | $908 | $36,700 +2.2% |
| 2005 | -- | $35,900 |
Find assessor info on the county website
Monthly payment
Est. payment
Payment breakdown
Explore the cost of this home by adjusting the details. Changes won't be saved.Climate risks
Neighborhood: 47520
Nearby schools
Schools provided by the listing agent
- Elementary: Myers
- Middle: Cannelton
- High: Cannelton
- District: Cannelton City Schools
Source: IRMLS. This data may not be complete. We recommend contacting the local school district to confirm school assignments for this home.
Similar homes
- $119,0004 bd2 ba1.2k sqft7 Pleasant Valley Dr, Cannelton, IN 47520For Sale
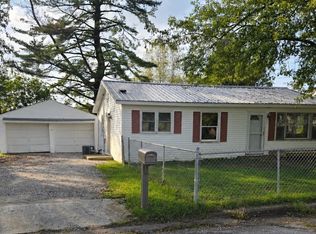 MLS ID #12033595, Amanda Litherland, Indiana Realty Group. My State MLS
 - $95,0002 bd1 ba1.2k sqft514 Knight St, Cannelton, IN 47520For Sale
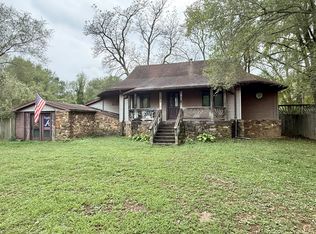 MLS ID #11583412, Heidi Dixon, Dixon Realty. My State MLS
 - $120,0003 bd2 ba1.4k sqft10171 Tanzy Rd, Cannelton, IN 47520For Sale
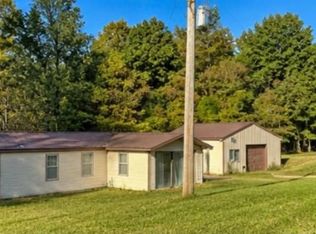 MLS ID #12033630, Patricia Seibert, Indiana Realty Group. My State MLS
 - $129,0002 bd1 ba780 sqft6670 Scotch Pine Rd, Cannelton, IN 47520For Sale
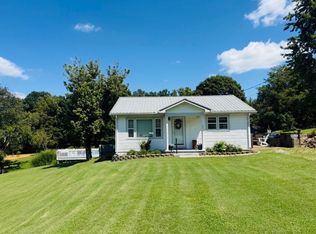 MLS ID #11979416, Patricia Seibert, Indiana Realty Group. My State MLS
 - $124,0002 bd1 ba864 sqft890 Pell St, Lewisport, KY 42351For Sale
 MLS ID #95385, VANOVER TEAM C, Greater Owensboro Realty Co.. Greater Owensboro Realtor Association
 - $149,9005 bd2 ba1.5k sqft2224 State Route 334, Lewisport, KY 42351For SaleMLS ID #95963, Lizbeth Gonzalez, Triple Crown Realty Group. Greater Owensboro Realtor Association
- $100,5002 bd2 ba1.1k sqft10005 E Highway 144, Stephensport, KY 40170For Sale
 MLS ID #1724551, Sherry L Bennett-Webb, Bennett-Webb Realty. Metro Search Inc. LLC DBA Apex MLS
 - $159,9003 bd1 ba1.5k sqft203 Leitchfield Rd, Hardinsburg, KY 40143For SaleMLS ID #1728973, Christina B Neubauer, Homepage Realty. Metro Search Inc. LLC DBA Apex MLS
