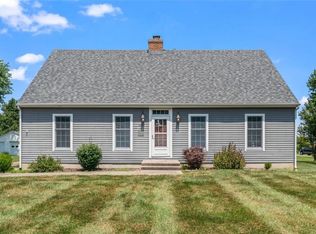
Welcome to this charming ranch home nestled in a quiet neighborhood in the quaint community of Emma. Set on a generous lot with an additional lot behind the property, this home offers an abundance of outdoor space, perfect for gardening, play, or simply enjoying the open air. The oversized attached single-car garage is complemented by a spacious 20' x 24' detached garage/shop—ideal for hobbies, storage, or a workshop.
Inside, you'll find a comfortable and inviting layout featuring a large living room and a kitchen-dining combo that flows seamlessly into a bright and airy 12' x 20' sunroom or family room. There's plenty of common space for relaxing or entertaining. The main floor also includes two nicely sized bedrooms and a large full bathroom, complete with ceramic tile flooring, a walk-in ceramic tile shower, and an expansive vanity.
The basement offers additional living flexibility with a partially finished area that includes a full bath, a laundry area, a family or recreation room, and extra sleeping space—not included in the 1,360 square feet of main floor living space. The home also features a composite decking front porch and a concrete driveway leading to the detached garage.
Located just two minutes from I-70, this property is perfectly situated about halfway between Kansas City and Columbia. If you're looking for a well-kept, move-in ready home with extra space inside and out, this quality property in Emma is a must-see.
Sold
Price Unknown
205 E Oak St, Sweet Springs, MO 65351
2beds
1,360sqft
Single Family Residence
Built in 1965
0.7 Acres Lot
$212,400 Zestimate®
$--/sqft
$1,083 Estimated rent
Home value
$212,400
Estimated sales range
Not available
$1,083/mo
Zestimate® history
Owner options
List your home for rent
$1,083/mo
Rent Zestimate®
Find your next renter with Zillow Rental Manager. Plus, with online applications, you can quickly screen prospective tenants – for free.
$1,083/mo
Rent Zestimate®
Refinance and save
Refinancing to a lower rate could help reduce your monthly payments and save thousands over the life of the loan.
Explore your selling options
Work with a Zillow partner agent
Leverage their expertise and Zillow's premium Showcase listings to get your home seen by more buyers.
Get startedList with your own agent
Get your home in front of millions of buyers by listing it on Zillow.
Learn how to do itSell it yourself
Take full control of how buyers see your home on Zillow by listing For Sale by Owner (FSBO).
List your homeWhat's special
Composite decking front porchOversized attached single-car garageGenerous lotTwo nicely sized bedroomsPlenty of common spaceAbundance of outdoor spaceExpansive vanity
Zillow last checked:
Listing updated:
Listed by:
Carlene Brackman 417-296-0533,
Homestead 3 Realty,
PATTY SCHNAKENBERG 816-716-7400,
Homestead 3 Realty
Bought with:
Deann Weber, 2020002267
ReeceNichols - Lees Summit
Source: Heartland MLS as distributed by MLS GRID,MLS#: 2562108
Facts & features
Interior
Bedrooms & bathrooms
- Bedrooms: 2
- Bathrooms: 2
- Full bathrooms: 2
Bedroom 1
- Features: All Carpet, Ceiling Fan(s)
- Level: Main
- Dimensions: 11.2 x 11.2
Bedroom 2
- Features: All Carpet
- Level: Main
- Dimensions: 11.2 x 12.2
Bathroom 1
- Features: Ceramic Tiles, Shower Over Tub
- Level: Main
- Dimensions: 7.5 x 11.2
Bathroom 2
- Level: Lower
- Dimensions: 4.5 x 9.11
Dining room
- Features: Ceiling Fan(s), Vinyl
- Level: Main
- Dimensions: 9.25 x 11.2
Family room
- Features: Carpet
- Level: Lower
Kitchen
- Features: Vinyl
- Level: Main
- Dimensions: 10.5 x 11.2
Living room
- Features: All Carpet, Ceiling Fan(s)
- Level: Main
- Dimensions: 12.25 x 27.66
Sun room
- Features: All Carpet, Ceiling Fan(s)
- Level: Main
- Dimensions: 12 x 20
Heating
- Forced Air, Natural Gas
Cooling
- Electric
Appliances
- Included: Refrigerator, Gas Range
- Laundry: In Basement, In Garage
Features
- Ceiling Fan(s), Stained Cabinets
- Flooring: Carpet, Ceramic Tile, Vinyl
- Windows: Thermal Windows
- Basement: Concrete,Full
- Has fireplace: No
Interior area
- Total structure area: 1,360
- Total interior livable area: 1,360 sqft
- Finished area above ground: 1,360
- Finished area below ground: 0
Property
Parking
- Total spaces: 2
- Parking features: Attached, Detached, Garage Door Opener, Garage Faces Front
- Attached garage spaces: 2
Features
- Patio & porch: Deck
- Fencing: Partial
Lot
- Size: 0.7 Acres
- Dimensions: 90' x 160'
- Features: City Lot, Level
Details
- Additional structures: Garage(s), Shed(s)
- Parcel number: 060026300603003015000
Construction
Type & style
- Home type: SingleFamily
- Property subtype: Single Family Residence
Materials
- Frame, Metal Siding
- Roof: Composition
Condition
- Year built: 1965
Utilities & green energy
- Sewer: Public Sewer
- Water: Public
Community & HOA
Community
- Subdivision: Other
HOA
- Has HOA: No
Location
- Region: Sweet Springs
Financial & listing details
- Annual tax amount: $886
- Date on market: 7/10/2025
- Listing terms: Cash,Conventional,FHA,USDA Loan,VA Loan
- Ownership: Private
Price history
| Date | Event | Price |
|---|---|---|
| 11/17/2025 | Sold | -- |
Source:  Heartland MLS as distributed by MLS GRID #2562108 Report a problem Heartland MLS as distributed by MLS GRID #2562108 Report a problem | ||
| 9/16/2025 | Contingent | $207,000$152/sqft |
Source: Heartland MLS as distributed by MLS GRID #2562108 Report a problem | ||
| 9/12/2025 | Listed for sale | $207,000$152/sqft |
Source: Heartland MLS as distributed by MLS GRID #2562108 Report a problem | ||
| 8/4/2025 | Pending sale | $207,000$152/sqft |
Source: Heartland MLS as distributed by MLS GRID #2562108 Report a problem | ||
| 7/13/2025 | Contingent | $207,000$152/sqft |
Source: Heartland MLS as distributed by MLS GRID #2562108 Report a problem | ||
| 7/10/2025 | Listed for sale | $207,000-1.9%$152/sqft |
Source: Heartland MLS as distributed by MLS GRID #2562108 Report a problem | ||
| 7/24/2024 | Sold | -- |
Source:  WCAR MO #97928 Report a problem WCAR MO #97928 Report a problem | ||
| 7/4/2024 | Pending sale | $211,000$155/sqft |
Source: WCAR MO #97928 Report a problem | ||
| 6/27/2024 | Price change | $211,000-0.9%$155/sqft |
Source: WCAR MO #97928 Report a problem | ||
| 6/23/2024 | Listed for sale | $213,000+15.1%$157/sqft |
Source: WCAR MO #97928 Report a problem | ||
| 4/15/2022 | Sold | -- |
Source: Heartland MLS as distributed by MLS GRID #2368029 Report a problem | ||
| 3/24/2022 | Pending sale | $185,000$136/sqft |
Source: Heartland MLS as distributed by MLS GRID #2368029 Report a problem | ||
| 3/7/2022 | Contingent | $185,000$136/sqft |
Source: Heartland MLS as distributed by MLS GRID #2368029 Report a problem | ||
| 3/5/2022 | Listed for sale | $185,000$136/sqft |
Source: Heartland MLS as distributed by MLS GRID #2368029 Report a problem | ||
Public tax history
Tax history is unavailable.
Neighborhood: 65351
Nearby homes
- $205,200-- bd-- ba-- sqft205 Oak, Emma, MO 65327Off Market
- $--3 bd3 ba2.6k sqft206 E Oak St, Sweet Springs, MO 65351Sold
- $124,1002 bd1 ba1k sqft201 E Oak, Emma, MO 65327Off Market
- $174,800-- bd-- ba-- sqft202 Oak, Emma, MO 65327Off Market
- $179,6003 bd3 ba1.5k sqft200 Oak, Emma, MO 65327Off Market
- $39,238-- bd-- ba-- sqft201 Oak, Concordia, MO 65327Off Market
- $129,3002 bd1 ba-- sqft201 N Oak St, Sweet Springs, MO 65351Off Market
- $150,9004 bd1 ba1.3k sqft204 Maple, Emma, MO 65327Off Market
Nearby schools
GreatSchools rating
- 5/10Sweet Springs Elementary SchoolGrades: PK-6Distance: 4.8 mi
- 7/10Sweet Springs High SchoolGrades: 7-12Distance: 4.8 mi
Schools provided by the listing agent
- Elementary: Sweet Springs
- High: Sweet Springs
Source: Heartland MLS as distributed by MLS GRID. This data may not be complete. We recommend contacting the local school district to confirm school assignments for this home.
- Missouri
- Saline County
- Sweet Springs
- 65351
- 205 E Oak St
Nearby cities
Nearby zip codes
Other Sweet Springs Topics
