Skip main navigation
Sold
  • Price Unknown

    206 E Oak St, Sweet Springs, MO 65351

    3beds
    2,628sqft
    Single Family Residence
    Built in 1994
    0.37 Acres Lot
    $314,900 Zestimate®
    $--/sqft
    $1,951 Estimated rent

    Home value

    $314,900

    $274,000 - $356,000

    $1,951/mo

    Zestimate® history
    Loading
    Loading...

    Owner options

    List your home for rent

    $1,951/mo

    Rent Zestimate®

    Find your next renter with Zillow Rental Manager. Plus, with online applications, you can quickly screen prospective tenants – for free.

    Learn more

    $1,951/mo

    Rent Zestimate®

    Refinance and save

    Refinancing to a lower rate could help reduce your monthly payments and save thousands over the life of the loan.

    See today's rates

    Explore your selling options

    Work with a Zillow partner agent

    Leverage their expertise and Zillow's premium Showcase listings to get your home seen by more buyers.

    Get started

    List with your own agent

    Get your home in front of millions of buyers by listing it on Zillow.

    Learn how to do it

    Sell it yourself

    Take full control of how buyers see your home on Zillow by listing For Sale by Owner (FSBO).

    List your home

    What's special

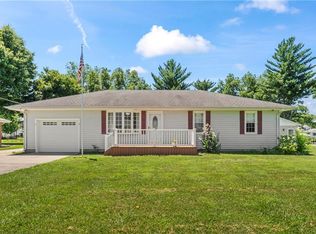
    Discover the charm of country living with this unique Salt Box home. Featuring large rooms, stunning hardwood floors, and a screened porch with refreshing country views...this property offers the perfect blend of comfort and country elegance... Three generously sized bedrooms provide ample space for rest and relaxation. The main-floor master suite includes a spacious en-suite bathroom. The large living room/dining room combo is perfect for family gatherings or entertaining guests. The hardwood floors add warmth and character to the spaces. The screened porch is a highlight of this property, offering a perfect spot to enjoy your morning coffee or unwind in the evening while taking in the tranquil country views... You will also appreciate a convenient dedicated office space on the main floor for working from home or just keeping up with your personal paperwork...and don't forget the large (20x24) attached garage. This unique Salt Box home is a rare find...Don’t miss the opportunity to make this charming property your new home.

    Zillow last checked:

    Listing updated:

    Listed by:

    PATTY SCHNAKENBERG 816-716-7400,

    Homestead 3 Realty

    Bought with:

    Carlene Brackman, 2017014747

    Homestead 3 Realty

    Source: Heartland MLS as distributed by MLS GRID,MLS#: 2501989MLS Logo

    Facts & features

    Interior

    Bedrooms & bathrooms
    • Bedrooms: 3
    • Bathrooms: 3
    • Full bathrooms: 2
    • 1/2 bathrooms: 1
    Primary bedroom
    • Level: Main
    Bedroom 2
    • Features: Carpet
    • Level: Second
    Bedroom 3
    • Features: Carpet
    • Level: Second
    Primary bathroom
    • Features: Double Vanity, Separate Shower And Tub
    • Level: Main
    Bathroom 2
    • Features: Double Vanity, Linoleum, Tub Only
    • Level: Second
    Dining room
    • Level: Main
    Half bath
    • Features: Linoleum
    • Level: Main
    Kitchen
    • Features: Built-in Features
    • Level: Main
    Laundry
    • Features: Linoleum
    • Level: Main
    Living room
    • Features: Fireplace
    • Level: Main
    Office
    • Features: Linoleum
    • Level: Main
    Sun room
    • Features: Ceiling Fan(s)
    • Level: Main
    Heating
    • Forced Air, Natural Gas
    Cooling
    • Electric
    Appliances
    • Included: Cooktop, Dishwasher, Disposal, Refrigerator
    • Laundry: Main Level, Off The Kitchen
    Features
    • Ceiling Fan(s), Central Vacuum, Custom Cabinets
    • Flooring: Carpet, Vinyl, Wood
    • Windows: Thermal Windows
    • Basement: Concrete,Full,Unfinished
    • Attic: Expandable
    • Number of fireplaces: 1
    • Fireplace features: Living Room, Wood Burning
    Interior area
    • Total structure area: 2,628
    • Total interior livable area: 2,628 sqft
    • Finished area above ground: 2,628
    • Finished area below ground: 0

    Property

    Parking
    • Total spaces: 2
    • Parking features: Attached, Garage Faces Side
    • Attached garage spaces: 2
    Features
    • Patio & porch: Screened
    • Spa features: Bath
    Lot
    • Size: 0.37 Acres
    • Features: City Limits, Corner Lot
    Details
    • Parcel number: 060026300603003001001

    Construction

    Type & style
    • Home type: SingleFamily
    • Property subtype: Single Family Residence
    Materials
    • Frame, Wood Siding
    • Roof: Composition
    Condition
    • Year built: 1994

    Utilities & green energy

    • Sewer: Public Sewer
    • Water: Public

    Community & HOA

    Community
    • Subdivision: Other
    HOA
    • Has HOA: No
    Location
    • Region: Sweet Springs

    Financial & listing details

    • Annual tax amount: $1,724
    • Date on market: 7/30/2024
    • Listing terms: Cash,Conventional,FHA,USDA Loan,VA Loan
    • Ownership: Estate/Trust
    • Road surface type: Paved

    Price history

    DateEventPrice
    9/23/2024Sold--
    Source: Heartland MLS as distributed by MLS GRID #2501989 Report a problem
    9/12/2024Pending sale$339,000$129/sqft
    Source: Heartland MLS as distributed by MLS GRID #2501989 Report a problem
    8/1/2024Contingent$339,000$129/sqft
    Source: Heartland MLS as distributed by MLS GRID #2501989 Report a problem
    7/31/2024Listed for sale$339,000$129/sqft
    Source: Heartland MLS as distributed by MLS GRID #2501989 Report a problem

    Public tax history

    Tax history is unavailable.

    Neighborhood: 65351

    Nearby schools

    GreatSchools rating
    Schools provided by the listing agent
    • Elementary: Concordia
    • Middle: Concordia
    • High: Concordia

    Source: Heartland MLS as distributed by MLS GRID. This data may not be complete. We recommend contacting the local school district to confirm school assignments for this home.