Skip main navigation
Sold
  • Price Unknown

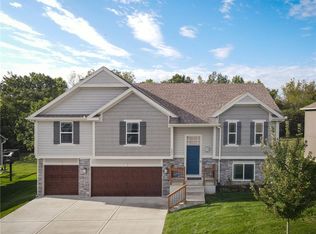
    205 E Woodland Ave, Lone Jack, MO 64070

    4beds
    2,562sqft
    Single Family Residence
    Built in 2017
    9,602 Square Feet Lot
    $440,900 Zestimate®
    $--/sqft
    $2,730 Estimated rent

    Home value

    $440,900

    $401,000 - $481,000

    $2,730/mo

    Zestimate® history
    Loading
    Loading...

    Owner options

    List your home for rent

    $2,730/mo

    Rent Zestimate®

    Find your next renter with Zillow Rental Manager. Plus, with online applications, you can quickly screen prospective tenants – for free.

    Learn more

    $2,730/mo

    Rent Zestimate®

    Refinance and save

    Refinancing to a lower rate could help reduce your monthly payments and save thousands over the life of the loan.

    See today's rates

    Explore your selling options

    Work with a Zillow partner agent

    Leverage their expertise and Zillow's premium Showcase listings to get your home seen by more buyers.

    Get started

    List with your own agent

    Get your home in front of millions of buyers by listing it on Zillow.

    Learn how to do it

    Sell it yourself

    Take full control of how buyers see your home on Zillow by listing For Sale by Owner (FSBO).

    List your home

    What's special

    Scenic viewsLight-filled open floor planGorgeous hardwood floorsAdded privacy
    Beautifully maintained and move-in ready! This stunning home offers gorgeous hardwood floors and a light-filled open floor plan perfect for both everyday living and entertaining. The spacious living room flows seamlessly into the kitchen and dining area, creating an inviting and functional layout buyers love. You’ll appreciate the large bedrooms with generously sized closets, providing comfort, flexibility, and ample storage. The primary suite offers room to truly unwind at the end of the day. NEW stair carpet leads you downstairs to family room and two additional bedrooms and full bath. Step outside to enjoy the covered deck overlooking a peaceful wooded backdrop — ideal for morning coffee, evening relaxation, or hosting friends while enjoying added privacy. The front of the home is landscaped with gorgeous and easy care perennial flowers. The lawn was aerated this Fall and over-seeded ready for the Spring! This home offers TONS of storage from the unfinished basement area to the 22' third bay garage. This home delivers space, functionality, and scenic views — all in a desirable Lone Jack location and ONLY 17 minutes from downtown Lee's Summit. Phase 3 of Whispering Hills Estates will be constructed behind the home. The tree line along the back yard will remain.

    Zillow last checked:

    Listing updated:

    Listed by:

    Jane Crampton 913-909-3471,

    Coldwell Banker Distinctive Pr

    Bought with:

    Genia Birchfield, 2019014535

    RE/MAX Elite, REALTORS

    Source: Heartland MLS as distributed by MLS GRID,MLS#: 2603614MLS Logo

    Facts & features

    Interior

    Bedrooms & bathrooms
    • Bedrooms: 4
    • Bathrooms: 3
    • Full bathrooms: 3
    Primary bedroom
    • Features: All Carpet, Walk-In Closet(s)
    • Level: First
    Bedroom 2
    • Features: All Carpet
    • Level: First
    Bedroom 3
    • Features: All Carpet
    • Level: Basement
    Bedroom 4
    • Features: All Carpet
    • Level: Basement
    Primary bathroom
    • Features: Ceramic Tiles, Double Vanity, Granite Counters, Shower Only
    • Level: First
    Bathroom 1
    • Features: Shower Over Tub
    • Level: First
    Bathroom 3
    • Features: Ceramic Tiles
    • Level: Basement
    Family room
    • Features: All Carpet
    • Level: Basement
    Great room
    • Features: Ceiling Fan(s), Fireplace
    • Level: First
    Kitchen
    • Features: Pantry
    • Level: First
    Laundry
    • Features: Ceramic Tiles
    • Level: First
    Heating
    • Forced Air
    Cooling
    • Electric
    Appliances
    • Included: Dishwasher, Disposal, Microwave, Stainless Steel Appliance(s), Water Purifier
    • Laundry: In Basement
    Features
    • Ceiling Fan(s), Custom Cabinets, Kitchen Island, Painted Cabinets, Walk-In Closet(s)
    • Flooring: Carpet, Tile, Wood
    • Basement: Finished,Full,Sump Pump,Walk-Out Access
    • Number of fireplaces: 1
    • Fireplace features: Gas, Great Room
    Interior area
    • Total structure area: 2,562
    • Total interior livable area: 2,562 sqft
    • Finished area above ground: 1,499
    • Finished area below ground: 1,063

    Property

    Parking
    • Total spaces: 3
    • Parking features: Attached, Garage Door Opener, Garage Faces Front
    • Attached garage spaces: 3
    Lot
    • Size: 9,602 Square Feet
    • Features: City Lot
    Details
    • Parcel number: 57930030900000000

    Construction

    Type & style
    • Home type: SingleFamily
    • Architectural style: Traditional
    • Property subtype: Single Family Residence
    Materials
    • Stone Trim, Wood Siding
    • Roof: Composition
    Condition
    • Year built: 2017
    Details
    • Builder model: Concord
    • Builder name: Walker Custom Homes

    Utilities & green energy

    • Sewer: Public Sewer
    • Water: Public
    Green energy
    • Water conservation: Low-Flow Fixtures

    Community & HOA

    Community
    • Security: Smoke Detector(s)
    • Subdivision: Whispering Hills Estates
    HOA
    • Has HOA: No
    Location
    • Region: Lone Jack

    Financial & listing details

    • Tax assessed value: $405,120
    • Annual tax amount: $5,284
    • Date on market: 3/4/2026
    • Ownership: Private

    Price history

    DateEventPrice
    6/29/2026Sold--
    Source: Heartland MLS as distributed by MLS GRID #2603614 Report a problem
    3/20/2026Pending sale$440,000$172/sqft
    Source: Heartland MLS as distributed by MLS GRID #2603614 Report a problem
    3/4/2026Listed for sale$440,000+29.4%$172/sqft
    Source: Heartland MLS as distributed by MLS GRID #2603614 Report a problem
    5/4/2021Sold--
    Source: Heartland MLS as distributed by MLS GRID #2310225 Report a problem
    3/30/2021Pending sale$339,900$133/sqft
    Source: WCAR MO #89099 Report a problem
    3/30/2021Contingent$339,900$133/sqft
    Source: Heartland MLS as distributed by MLS GRID #2310225 Report a problem
    3/26/2021Listed for sale$339,900+15.2%$133/sqft
    Source: Heartland MLS as distributed by MLS GRID #2310225 Report a problem
    7/21/2018Sold--
    Source: Agent Provided Report a problem
    7/4/2018Pending sale$295,000$115/sqft
    Source: ReeceNichols Lees Summit #2066067 Report a problem
    6/5/2018Price change$295,000-1.6%$115/sqft
    Source: ReeceNichols Lees Summit #2066067 Report a problem
    8/29/2017Listed for sale$299,900$117/sqft
    Source: ReeceNichols Lees Summit #2066067 Report a problem

    Public tax history

    YearProperty taxesTax assessment
    2025$5,287 +0.1%$76,973 +15%
    2024$5,284 +10.4%$66,933
    2023$4,787 -3.6%$66,933 +10.1%
    2022$4,966 +2.6%$60,800
    2021$4,838 +1%$60,800 +8.5%
    2020$4,789 +0.5%$56,050 -12%
    2019$4,764 $63,659 +3166.2%
    2018$4,764 +94.5%$1,949
    2017$2,450 +1305.1%$1,949 +2.6%
    2016$174 +75.3%$1,900 +81.8%
    2014$99 +1%$1,045
    2013$98 -39%$1,045
    2012$161 +66.8%$1,045 -38.9%
    2011$97 +11.1%$1,710 +66.7%
    2010$87 -76.2%$1,026
    2009$365 +2.6%$1,026 -78.4%
    2008$356 -3.1%$4,750
    2007$367 $4,750
    2006-- $4,750
    Find assessor info on the county website

    Neighborhood: 64070

    Nearby schools

    GreatSchools rating
    Schools provided by the listing agent
    • Elementary: Lone Jack
    • High: Lone Jack

    Source: Heartland MLS as distributed by MLS GRID. This data may not be complete. We recommend contacting the local school district to confirm school assignments for this home.

    Get a cash offer in 3 minutes
    Find out how much your home could sell for in as little as 3 minutes with a no-obligation cash offer.
    Estimated market value
    $440,900
    Get a cash offer in 3 minutes
    Find out how much your home could sell for in as little as 3 minutes with a no-obligation cash offer.
    Estimated market value
    $440,900