Skip main navigation
Sold
  • Price Unknown

    203 E Woodland Ave, Lone Jack, MO 64070

    3beds
    1,796sqft
    Single Family Residence
    Built in 2017
    9,583 Square Feet Lot
    $370,200 Zestimate®
    $--/sqft
    $2,305 Estimated rent

    Home value

    $370,200

    $337,000 - $404,000

    $2,305/mo

    Zestimate® history
    Loading
    Loading...

    Owner options

    List your home for rent

    $2,305/mo

    Rent Zestimate®

    Find your next renter with Zillow Rental Manager. Plus, with online applications, you can quickly screen prospective tenants – for free.

    Learn more

    $2,305/mo

    Rent Zestimate®

    Refinance and save

    Refinancing to a lower rate could help reduce your monthly payments and save thousands over the life of the loan.

    See today's rates

    Explore your selling options

    Work with a Zillow partner agent

    Leverage their expertise and Zillow's premium Showcase listings to get your home seen by more buyers.

    Get started

    List with your own agent

    Get your home in front of millions of buyers by listing it on Zillow.

    Learn how to do it

    Sell it yourself

    Take full control of how buyers see your home on Zillow by listing For Sale by Owner (FSBO).

    List your home

    What's special

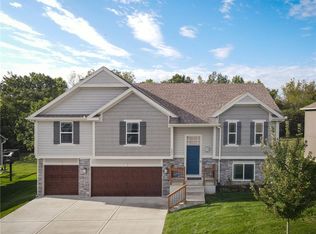
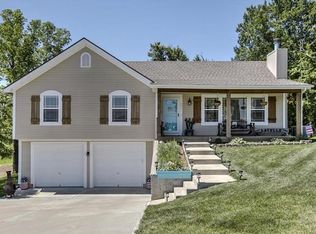
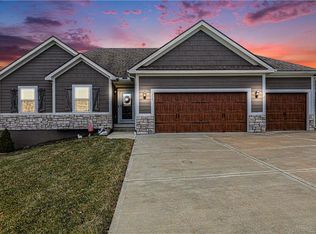
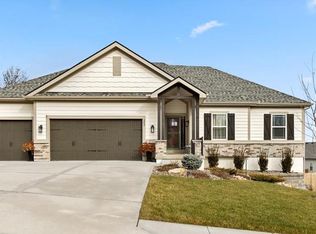
    Pack Your Bags! Your Lone Jack Dream Home Awaits! Skip the stress of updating and start scheduling the movers—this turn-key, beautifully maintained split-entry home has everything you’ve been searching for and more. From the moment you walk in, you’ll love how seamlessly the living space flows. The heart of the home features a spacious kitchen island—perfect for meal prep, casual breakfast mornings, or entertaining guests. Plus, say goodbye to cluttered counters with a walk-in pantry! Gorgeous, warm southern light pours directly into the kitchen and dining areas, making the entire space feel bright, airy, and incredibly welcoming. The vaulted ceilings carry through to the living room, with large windows and a cozy fireplace. The Primary bedroom offers 2 walk in closets, an ensuite with dual vanities, tiled shower, and attractive cabinetry storage. 2 more bedrooms on the main living area with a hall bath and laundry. The downstairs offers a large family room, additional full bathroom and access to the back yard. Step out onto the back deck and take a deep breath. Looking out over a beautiful, tree-lined lot, you’ll enjoy the perfect blend of outdoor entertaining space and serene privacy. Beautifully maintained, perfectly laid out, and located in the Whispering Hills Estates of Lone Jack. Homes this pristine don't stay on the market long. Small town vibe and only 15 minutes to Downtown Lee's Summit and 45 minutes to Whiteman Air Force Base, Don't wait—schedule your private tour today before it's gone!

    Zillow last checked:

    Listing updated:

    Listed by:

    Jane Crampton 913-909-3471,

    Coldwell Banker Distinctive Pr

    Bought with:

    Jordan Heffner, 2021016625

    Platinum Realty LLC

    Source: Heartland MLS as distributed by MLS GRID,MLS#: 2621001MLS Logo

    Facts & features

    Interior

    Bedrooms & bathrooms
    • Bedrooms: 3
    • Bathrooms: 3
    • Full bathrooms: 3
    Primary bedroom
    • Features: All Carpet, Ceiling Fan(s), Walk-In Closet(s)
    • Level: First
    • Area: 221 Square Feet
    • Dimensions: 17 x 13
    Bedroom 2
    • Features: All Carpet
    • Level: First
    • Area: 99 Square Feet
    • Dimensions: 11 x 9
    Bedroom 3
    • Features: All Carpet
    • Level: First
    • Area: 132 Square Feet
    • Dimensions: 12 x 11
    Primary bathroom
    • Features: Ceramic Tiles, Double Vanity, Granite Counters, Shower Only
    • Level: First
    • Area: 88 Square Feet
    • Dimensions: 11 x 8
    Bathroom 1
    • Features: Ceramic Tiles, Granite Counters
    • Level: First
    • Area: 50 Square Feet
    • Dimensions: 10 x 5
    Bathroom 3
    • Features: Ceramic Tiles, Granite Counters
    • Level: Lower
    • Area: 54 Square Feet
    • Dimensions: 9 x 6
    Breakfast room
    • Level: First
    • Area: 32 Square Feet
    • Dimensions: 8 x 4
    Great room
    • Features: Fireplace
    • Level: First
    • Area: 140 Square Feet
    • Dimensions: 14 x 10
    Kitchen
    • Features: Granite Counters, Kitchen Island, Pantry
    • Level: First
    • Area: 150 Square Feet
    • Dimensions: 15 x 10
    Laundry
    • Features: Ceramic Tiles
    • Level: First
    • Area: 18 Square Feet
    • Dimensions: 6 x 3
    Recreation room
    • Features: All Carpet
    • Level: Lower
    • Area: 392 Square Feet
    • Dimensions: 28 x 14
    Heating
    • Forced Air
    Cooling
    • Electric
    Appliances
    • Included: Dishwasher, Disposal, Microwave, Stainless Steel Appliance(s)
    • Laundry: Main Level
    Features
    • Ceiling Fan(s), Custom Cabinets, Kitchen Island, Pantry, Vaulted Ceiling(s), Walk-In Closet(s)
    • Flooring: Carpet, Tile, Wood
    • Basement: Finished,Full,Walk-Out Access
    • Number of fireplaces: 1
    • Fireplace features: Gas, Great Room
    Interior area
    • Total structure area: 1,796
    • Total interior livable area: 1,796 sqft
    • Finished area above ground: 1,294
    • Finished area below ground: 502

    Property

    Parking
    • Total spaces: 2
    • Parking features: Built-In, Garage Faces Front
    • Attached garage spaces: 2
    Features
    • Patio & porch: Deck
    Lot
    • Size: 9,583 Square Feet
    • Features: City Lot, Wooded
    Details
    • Parcel number: 57930030800000000

    Construction

    Type & style
    • Home type: SingleFamily
    • Architectural style: Traditional
    • Property subtype: Single Family Residence
    Materials
    • Stone Trim, Wood Siding
    • Roof: Composition
    Condition
    • Year built: 2017
    Details
    • Builder model: Aspen
    • Builder name: Walker Custom Homes

    Utilities & green energy

    • Sewer: Public Sewer
    • Water: Public

    Community & HOA

    Community
    • Security: Smoke Detector(s)
    • Subdivision: Whispering Hills Estates
    HOA
    • Has HOA: No
    • Amenities included: Trail(s)
    Location
    • Region: Lone Jack

    Financial & listing details

    • Tax assessed value: $276,580
    • Annual tax amount: $3,608
    • Date on market: 5/21/2026
    • Listing terms: Cash,Conventional,FHA,VA Loan
    • Ownership: Private
    • Road surface type: Paved

    Price history

    DateEventPrice
    6/30/2026Sold--
    Source: Heartland MLS as distributed by MLS GRID #2621001 Report a problem
    5/28/2026Pending sale$369,000$205/sqft
    Source: Heartland MLS as distributed by MLS GRID #2621001 Report a problem
    5/21/2026Listed for sale$369,000+60.5%$205/sqft
    Source: Heartland MLS as distributed by MLS GRID #2621001 Report a problem
    8/29/2017Sold--
    Source: Heartland MLS as distributed by MLS GRID #45001_2025145 Report a problem
    7/20/2017Pending sale$229,900$128/sqft
    Source: ReeceNichols Lees Summit #2025145 Report a problem
    5/22/2017Price change$229,900-23.3%$128/sqft
    Source: ReeceNichols Lees Summit #2025145 Report a problem
    5/19/2017Price change$299,900+30.3%$167/sqft
    Source: ReeceNichols Lees Summit #2025145 Report a problem
    1/7/2017Listed for sale$230,100$128/sqft
    Source: ReeceNichols Lees Summit #2025145 Report a problem

    Public tax history

    YearProperty taxesTax assessment
    2025$4,491 +24.5%$52,551 +15%
    2024$3,607 +10.4%$45,697
    2023$3,268 -15.8%$45,697 -3.8%
    2022$3,880 +2.6%$47,501
    2021$3,780 -2.8%$47,501 +4.4%
    2020$3,888 +0.5%$45,510
    2019$3,868 $45,510 +5.8%
    2018$3,868 +1%$43,016 +2107.1%
    2017$3,830 +2096.4%$1,949 +2.6%
    2016$174 +13.5%$1,900 +17.6%
    2014$154 -28.4%$1,615
    2013$215 -0.1%$1,615 -29.2%
    2012$215 +66.8%$2,280
    2011$129 +11.1%$2,280 +66.7%
    2010$116 -68.2%$1,368 -70%
    2009$365 +2.6%$4,560 -4%
    2008$356 -3.1%$4,750
    2007$367 $4,750
    2006-- $4,750
    Find assessor info on the county website

    Neighborhood: 64070

    Nearby schools

    GreatSchools rating
    Schools provided by the listing agent
    • Elementary: Lone Jack
    • Middle: Lone Jack
    • High: Lone Jack

    Source: Heartland MLS as distributed by MLS GRID. This data may not be complete. We recommend contacting the local school district to confirm school assignments for this home.

    Get a cash offer in 3 minutes
    Find out how much your home could sell for in as little as 3 minutes with a no-obligation cash offer.
    Estimated market value
    $370,200
    Get a cash offer in 3 minutes
    Find out how much your home could sell for in as little as 3 minutes with a no-obligation cash offer.
    Estimated market value
    $370,200