This lovely three-bedroom, 2-bath home boasts an open and welcoming layout, making it move-in ready. The interior features beautiful laminate wood flooring throughout, and the spacious rooms are bright with natural light streaming in from plenty of windows. The galley-style kitchen offers ample counter and cabinet space. Additionally, an attached garage provides convenient access from the house. The dining room leads out to a covered deck, perfect for enjoying summer evening barbecues, while the fenced backyard with shade-providing trees ensures a safe play area for your pets and children. Don't hesitate to schedule your private showing today! THIS HOME OFFERS A ASSUMABLE MORTGAGE AT 3.125% with approved credit.
Closed
Price Unknown
205 Eagle Nest, Cassville, MO 65625
3beds
1,214sqft
Single Family Residence
Built in 2012
8,712 Square Feet Lot
$215,900 Zestimate®
$--/sqft
$1,336 Estimated rent
Home value
$215,900
$205,000 - $227,000
$1,336/mo
Zestimate® history
Owner options
List your home for rent
$1,336/mo
Rent Zestimate®
Find your next renter with Zillow Rental Manager. Plus, with online applications, you can quickly screen prospective tenants – for free.
$1,336/mo
Rent Zestimate®
Refinance and save
Refinancing to a lower rate could help reduce your monthly payments and save thousands over the life of the loan.
Explore your selling options
Work with a Zillow partner agent
Leverage their expertise and Zillow's premium Showcase listings to get your home seen by more buyers.
Get startedList with your own agent
Get your home in front of millions of buyers by listing it on Zillow.
Learn how to do itSell it yourself
Take full control of how buyers see your home on Zillow by listing For Sale by Owner (FSBO).
List your homeWhat's special
Zillow last checked:
Listing updated:
Listed by:
Tammy L Barrett 417-349-1981,
Keller Williams
Bought with:
Tammy L Barrett, 2006028327
Keller Williams
Source: SOMOMLS as distributed by MLS GRID,MLS#: 60270687
Facts & features
Interior
Bedrooms & bathrooms
- Bedrooms: 3
- Bathrooms: 2
- Full bathrooms: 2
Heating
- Central, Heat Pump, Electric
Cooling
- Ceiling Fan(s), Central Air, Heat Pump
Appliances
- Included: Dishwasher
- Laundry: Laundry Room, W/D Hookup
Features
- Laminate Counters, Walk-In Closet(s), Walk-in Shower
- Flooring: Laminate
- Windows: Tilt-In Windows
- Has basement: No
- Has fireplace: No
Interior area
- Total structure area: 1,214
- Total interior livable area: 1,214 sqft
- Finished area above ground: 1,214
- Finished area below ground: 0
Property
Parking
- Total spaces: 2
- Parking features: Driveway, Garage Faces Front
- Attached garage spaces: 2
- Has uncovered spaces: Yes
Features
- Levels: One
- Stories: 1
- Patio & porch: Covered, Deck
- Fencing: Chain Link
Lot
- Size: 8,712 Square Feet
- Features: Landscaped, Level
Details
- Parcel number: 184.0200020040003.102
Construction
Type & style
- Home type: SingleFamily
- Architectural style: Ranch
- Property subtype: Single Family Residence
Materials
- Brick, Vinyl Siding
- Foundation: Crawl Space
- Roof: Composition
Condition
- Year built: 2012
Utilities & green energy
- Sewer: Public Sewer
- Water: Public
Community & HOA
Community
- Subdivision: N/A
Location
- Region: Cassville
Financial & listing details
- Tax assessed value: $119,900
- Annual tax amount: $946
- Date on market: 6/13/2024
- Listing terms: Cash,Conventional,FHA,USDA/RD,VA Loan
- Road surface type: Concrete, Asphalt
Price history
| Date | Event | Price |
|---|---|---|
| 9/18/2024 | Sold | -- |
Source:  SOMOMLS as distributed by MLS GRID #60270687 Report a problem SOMOMLS as distributed by MLS GRID #60270687 Report a problem | ||
| 7/21/2024 | Pending sale | $225,000$185/sqft |
Source: SOMOMLS as distributed by MLS GRID #60270687 Report a problem | ||
| 6/13/2024 | Listed for sale | $225,000+73.2%$185/sqft |
Source: SOMOMLS as distributed by MLS GRID #60270687 Report a problem | ||
| 6/30/2020 | Sold | -- |
Source:  ArkansasOne MLS #1140167 Report a problem ArkansasOne MLS #1140167 Report a problem | ||
| 5/5/2020 | Pending sale | $129,900$107/sqft |
Source: CAPPY HARRIS REALTORS INC #60158125 Report a problem | ||
| 5/4/2020 | Listed for sale | $129,900$107/sqft |
Source: CAPPY HARRIS REALTORS INC #60158125 Report a problem | ||
| 4/4/2020 | Pending sale | $129,900$107/sqft |
Source: CAPPY HARRIS REALTORS INC #60158125 Report a problem | ||
| 2/26/2020 | Listed for sale | $129,900$107/sqft |
Source: CAPPY HARRIS REALTORS INC #60158125 Report a problem | ||
Public tax history
| Year | Property taxes | Tax assessment |
|---|---|---|
| 2025 | -- | $22,781 +8.9% |
| 2024 | $955 +0% | $20,919 |
| 2023 | $954 +1.2% | $20,919 +1.2% |
| 2022 | $943 +0.4% | $20,672 |
| 2021 | $939 | $20,672 |
| 2020 | -- | $20,672 +15.6% |
| 2019 | -- | $17,879 |
| 2018 | -- | $17,879 +1.7% |
| 2017 | -- | $17,575 -3% |
| 2016 | -- | $18,126 |
| 2015 | -- | $18,126 +1.7% |
| 2014 | -- | $17,822 |
Find assessor info on the county website
Neighborhood: 65625
Nearby homes
- $204,5003 bd2 ba1.1k sqft203 Eagle Nest, Cassville, MO 65625Off Market
- $187,1003 bd-- ba1.1k sqft207 Eagle Nest, Cassville, MO 65625Off Market

- $201,8003 bd2 ba1.1k sqft201 Eagle Nest, Cassville, MO 65625Off Market

- $185,0003 bd2 ba1.1k sqft206 Eagle Nest, Cassville, MO 65625Off Market
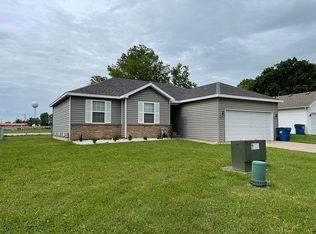
- $190,1003 bd2 ba1.1k sqft209 Eagle Nest, Cassville, MO 65625Off Market
- $116,2002 bd1 ba1.3k sqft3300 County Farm Rd, Cassville, MO 65625Off Market
- $213,1003 bd4 ba1.2k sqft204 Eagle Nest, Washburn, MO 65625Off Market
- $182,2003 bd2 ba1.2k sqft204 Eagle Nest, Cassville, MO 65625Off Market
Nearby schools
GreatSchools rating
- NAEunice Thomas Elementary SchoolGrades: PK-2Distance: 1.1 mi
- 8/10Cassville Middle SchoolGrades: 6-8Distance: 1.1 mi
- 5/10Cassville High SchoolGrades: 9-12Distance: 1.1 mi
Schools provided by the listing agent
- Elementary: Cassville
- Middle: Cassville
- High: Cassville
Source: SOMOMLS as distributed by MLS GRID. This data may not be complete. We recommend contacting the local school district to confirm school assignments for this home.
- Missouri
- Barry County
- Cassville
- 65625
- 205 Eagle Nest
Nearby cities
Nearby zip codes
Other Cassville Topics
