When you enter the property you will notice Beautiful constructed Charles Gower full brick home with side entry garage with additional guest parking, 4 sided Red Brick Ranch on a Full Basement finished same as main floor Large rooms stain grade trim package to include your on garage parking w/garage door opener, separate drive with additional guest parking as well. Entering the foyer with original Hardwood floors that expand into the Formal Dining room & hallway, exiting the foyer into the massive Great room with vaulted ceilings and masonry full brick fireplace w/gas logs that opens into the oversize kitchen filled with custom built solid wood cabinets with raised panel doors throughout with granite counters and gorgeous tile backsplash, that flows into large laundry room filled with more of the same loaded with cabinets. Sink area overlooking the eat-in breakfast area that includes large bay window that allows you to view the 15x30 saltwater pool, kitchen area have the beautiful octagon stone tile throughout. The Owner's suite with trey ceiling, sitting area into the oversize bath with more than enough counter space with double vanity, upgraded tile shower. whirlpool tub, His & Hers closets. with secondary bedrooms and full bath with split plan, Terrace level mirrors the main floor finishes, over sized great room full bath separate laundry room, solid wood custom built cabinets in kitchen & bath, oversized bedroom with walk in closet as well. All of this to include your own sperate drive to garage parking and additional guest parking @ pool area. Black chain link fencing out back with separate fenced area for your furry friend when guest arrive to swim. Add this one to your viewing list it will not disappoint! Our family has lived here 21 years. Community is tucked back in private family environment so come enjoy the serene afternoons watching your neighbors walk their furry friends daily! New Publix 2 miles away with shops, food. NO HOA! OWNER/AGENT
Closed
$465,000
205 Eastfield Dr, McDonough, GA 30252
4beds
3,302sqft
Single Family Residence
Built in 1999
0.93 Acres Lot
$462,500 Zestimate®
$141/sqft
$2,682 Estimated rent
Home value
$462,500
$416,000 - $518,000
$2,682/mo
Zestimate® history
Owner options
List your home for rent
$2,682/mo
Rent Zestimate®
Find your next renter with Zillow Rental Manager. Plus, with online applications, you can quickly screen prospective tenants – for free.
$2,682/mo
Rent Zestimate®
Refinance and save
$2,903/mo
Est. payment
Refinancing to a lower rate could help reduce your monthly payments and save thousands over the life of the loan.
$2,903/mo
Est. payment
Explore your selling options
Work with a Zillow partner agent
Leverage their expertise and Zillow's premium Showcase listings to get your home seen by more buyers.
Get startedList with your own agent
Get your home in front of millions of buyers by listing it on Zillow.
Learn how to do itSell it yourself
Take full control of how buyers see your home on Zillow by listing For Sale by Owner (FSBO).
List your homeWhat's special
Original hardwood floorsGorgeous tile backsplashStain grade trim packageHis and hers closetsGranite countersWhirlpool tubUpgraded tile shower
Zillow last checked:
Listing updated:
Listed by:
Wayne Williams 770-294-5951,
Walker and Associates Real Estate
Bought with:
Khadijah Muhammad, 428344
HomeSmart
Source: GAMLS,MLS#: 10730404
Facts & features
Interior
Bedrooms & bathrooms
- Bedrooms: 4
- Bathrooms: 3
- Full bathrooms: 3
- Main level bathrooms: 2
- Main level bedrooms: 3
Rooms
- Room types: Family Room, Foyer, Great Room, Laundry, Office
Dining room
- Features: Separate Room
Kitchen
- Features: Breakfast Area, Breakfast Bar, Country Kitchen, Pantry, Second Kitchen, Solid Surface Counters
Heating
- Central, Forced Air, Natural Gas
Cooling
- Ceiling Fan(s), Central Air, Electric, Gas
Appliances
- Included: Convection Oven, Cooktop, Dishwasher, Gas Water Heater, Microwave, Oven, Refrigerator, Stainless Steel Appliance(s)
- Laundry: In Kitchen
Features
- Bookcases, Double Vanity, High Ceilings, Master On Main Level, Roommate Plan, Separate Shower, Soaking Tub, Split Bedroom Plan, Tile Bath, Tray Ceiling(s), Vaulted Ceiling(s), Walk-In Closet(s)
- Flooring: Carpet, Hardwood, Tile
- Basement: Bath Finished,Boat Door,Daylight,Exterior Entry,Full,Interior Entry,Unfinished
- Attic: Pull Down Stairs
- Has fireplace: Yes
- Fireplace features: Family Room, Gas Log, Gas Starter, Masonry
Interior area
- Total structure area: 3,302
- Total interior livable area: 3,302 sqft
- Finished area above ground: 2,278
- Finished area below ground: 1,024
Property
Parking
- Parking features: Attached, Basement, Garage Door Opener, Guest, Kitchen Level, Side/Rear Entrance
- Has attached garage: Yes
Features
- Levels: One
- Stories: 1
- Patio & porch: Deck, Porch
- Has spa: Yes
- Spa features: Bath
- Fencing: Back Yard,Fenced
Lot
- Size: 0.93 Acres
- Features: Greenbelt, Private, Sloped
Details
- Parcel number: 116A01044000
- Special conditions: Agent Owned
Construction
Type & style
- Home type: SingleFamily
- Architectural style: Brick 4 Side,Ranch
- Property subtype: Single Family Residence
Materials
- Brick, Vinyl Siding
- Roof: Composition
Condition
- Resale
- New construction: No
- Year built: 1999
Utilities & green energy
- Sewer: Septic Tank
- Water: Public
- Utilities for property: Cable Available, Electricity Available, High Speed Internet, Natural Gas Available, Phone Available, Water Available
Community & HOA
Community
- Features: None, Street Lights
- Subdivision: Wedgefield
HOA
- Has HOA: No
- Services included: None
Location
- Region: Mcdonough
Financial & listing details
- Price per square foot: $141/sqft
- Tax assessed value: $419,030
- Annual tax amount: $6,610
- Date on market: 4/16/2026
- Cumulative days on market: 17 days
- Listing agreement: Exclusive Right To Sell
- Electric utility on property: Yes
Price history
| Date | Event | Price |
|---|---|---|
| 5/29/2026 | Sold | $465,000-3.1%$141/sqft |
Source:  GAMLS #10730404 Report a problem GAMLS #10730404 Report a problem | ||
| 5/3/2026 | Pending sale | $479,900$145/sqft |
Source: GAMLS #10730404 Report a problem | ||
| 4/16/2026 | Listed for sale | $479,900+88.2%$145/sqft |
Source: GAMLS #10730404 Report a problem | ||
| 8/22/2005 | Sold | $255,000+1400%$77/sqft |
Source: Public Record Report a problem | ||
| 12/31/1998 | Sold | $17,000$5/sqft |
Source: Public Record Report a problem | ||
Public tax history
| Year | Property taxes | Tax assessment |
|---|---|---|
| 2025 | $3,406 -25.5% | $167,612 +5.8% |
| 2024 | $4,571 +19.9% | $158,400 +6.9% |
| 2023 | $3,814 +3% | $148,240 +21.3% |
| 2022 | $3,704 +0.4% | $122,200 +16.4% |
| 2021 | $3,689 +5% | $104,960 +7.6% |
| 2020 | $3,513 +7.8% | $97,520 +8.8% |
| 2019 | $3,259 +6.1% | $89,600 +5.8% |
| 2018 | $3,072 +7.6% | $84,720 +7% |
| 2016 | $2,854 -0.2% | $79,160 +13.5% |
| 2015 | $2,859 +11.6% | $69,720 +3.8% |
| 2014 | $2,562 | $67,200 |
| 2013 | -- | -- |
| 2012 | -- | -- |
| 2011 | -- | -- |
| 2010 | -- | -- |
| 2009 | -- | -- |
| 2008 | $2,984 -3.5% | -- |
| 2007 | $3,092 +4.8% | $94,120 |
| 2005 | $2,951 | $94,120 |
| 2004 | $2,951 +7.6% | $94,120 +7.7% |
| 2003 | $2,744 +7.6% | $87,400 +3.8% |
| 2002 | $2,549 -6.4% | $84,200 +9.2% |
| 2001 | $2,723 +5.9% | $77,080 +6.1% |
| 2000 | $2,570 | $72,680 |
Find assessor info on the county website
Neighborhood: 30252
Nearby homes
- $437,8005 bd3 ba2.7k sqft215 Eastfield Dr, McDonough, GA 30252Off Market
- $445,0004 bd4 ba3.5k sqft340 Wedgefield Dr, McDonough, GA 30252Sold
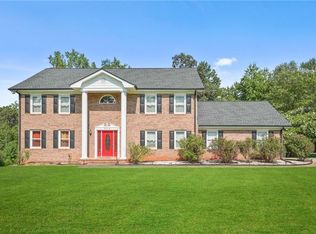
- $408,6003 bd4 ba2.1k sqft350 Wedgefield Dr, McDonough, GA 30252Off Market
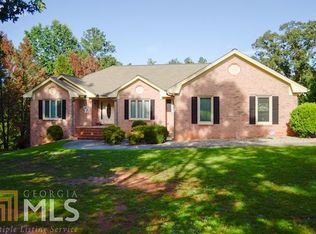
- $348,2003 bd2 ba2.5k sqft100 Eastfield Ct, McDonough, GA 30252Off Market
- $436,2004 bd3 ba2.4k sqft360 Wedgefield Dr, McDonough, GA 30252Off Market
- $455,0004 bd3 ba4.1k sqft370 Wedgefield Dr, McDonough, GA 30252Sold
- $380,5003 bd2 ba2.6k sqft225 Eastfield Dr, McDonough, GA 30252Off Market
- $320,4003 bd2 ba2.3k sqft330 Wedgefield Dr, McDonough, GA 30252Off Market
Nearby schools
GreatSchools rating
- 6/10Pleasant Grove Elementary SchoolGrades: PK-5Distance: 2 mi
- 5/10Woodland Middle SchoolGrades: 6-8Distance: 2.9 mi
- 4/10Woodland High SchoolGrades: 9-12Distance: 2.8 mi
Schools provided by the listing agent
- Elementary: Pleasant Grove
- Middle: Woodland
- High: Woodland
Source: GAMLS. This data may not be complete. We recommend contacting the local school district to confirm school assignments for this home.
Get a cash offer in 3 minutes
Find out how much your home could sell for in as little as 3 minutes with a no-obligation cash offer.
Estimated market value
$462,500
Get a cash offer in 3 minutes
Find out how much your home could sell for in as little as 3 minutes with a no-obligation cash offer.
Estimated market value
$462,500
- Georgia
- Henry County
- McDonough
- 30252
- 205 Eastfield Dr
Nearby cities
Nearby zip codes
Other McDonough Topics
