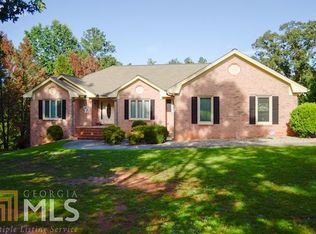
Just what you've been waiting for! Massive all brick ranch on a full basement in a quiet well established neighborhood with large private lots. Approach on the long tree lined driveway to the side entry garage with access to the kitchen. Front porch invites to into the foyer where gorgeous in house stained hardwoods adorn the main level. To your right is the formal diningroom with tray ceiling. Next is the expansive family room with vaulted/beamed ceiling and brick fireplace for a crackling fire in the brisk fall weather. The other side of the fireplace is a sunroom with walls of windows for viewing the woods at the edge of the property where nature abounds. See deer scamper in the forest and birds singing their joyful songs. Step out of the sunroom onto the maintenance free trex deck for grilling and entertaining! The master suite is on the main with an ensuite with double vanity and a jetted tub and separate shower. Two additional bedrooms are on the main. The kitchen perfect for large family gatherings! Lots of stained cabinets and a center island for food prep and serving area for the holidays. Pantry with pull out drawers! The over sized laundry room has a sink and folding area and is adjoining the kitchen. Down stairs is a full basement with interior and exterior entrances. It has a finished living area, bedroom and full bath. The unfinished area is perfect for woodworking, handyman jobs or arts and crafts. The heat and air were just replaced in September. You will have years of quality service from them in your future. The hot water tank is also newer. You have the unique opportunity to update this beautiful ranch with your own tastes and have the perfect retreat to make your families dreams come true. Make an appointment today!
Closed
$455,000
370 Wedgefield Dr, McDonough, GA 30252
4beds
4,139sqft
Single Family Residence
Built in 1995
0.85 Acres Lot
$446,800 Zestimate®
$110/sqft
$2,839 Estimated rent
Home value
$446,800
$411,000 - $483,000
$2,839/mo
Zestimate® history
Owner options
List your home for rent
$2,839/mo
Rent Zestimate®
Find your next renter with Zillow Rental Manager. Plus, with online applications, you can quickly screen prospective tenants – for free.
$2,839/mo
Rent Zestimate®
Refinance and save
$2,843/mo
Est. payment
Refinancing to a lower rate could help reduce your monthly payments and save thousands over the life of the loan.
$2,843/mo
Est. payment
Explore your selling options
Work with a Zillow partner agent
Leverage their expertise and Zillow's premium Showcase listings to get your home seen by more buyers.
Get startedList with your own agent
Get your home in front of millions of buyers by listing it on Zillow.
Learn how to do itSell it yourself
Take full control of how buyers see your home on Zillow by listing For Sale by Owner (FSBO).
List your homeWhat's special
Zillow last checked:
Listing updated:
Listed by:
Denise L Propes 404-414-6478,
Keller Williams Realty Atl. Partners
Bought with:
Antoinette Barnes, 374093
Coldwell Banker Realty
Source: GAMLS,MLS#: 10395722
Facts & features
Interior
Bedrooms & bathrooms
- Bedrooms: 4
- Bathrooms: 3
- Full bathrooms: 3
- Main level bathrooms: 2
- Main level bedrooms: 3
Rooms
- Room types: Family Room, Foyer, Laundry, Sun Room
Dining room
- Features: Seats 12+, Separate Room
Kitchen
- Features: Breakfast Room, Pantry
Heating
- Natural Gas
Cooling
- Attic Fan, Ceiling Fan(s), Central Air, Electric
Appliances
- Included: Gas Water Heater, Microwave, Refrigerator
- Laundry: Other
Features
- Beamed Ceilings, Double Vanity, Master On Main Level, Separate Shower, Tile Bath, Tray Ceiling(s), Vaulted Ceiling(s)
- Flooring: Hardwood, Tile, Vinyl
- Basement: Bath Finished,Boat Door,Concrete,Daylight,Finished,Full,Unfinished
- Number of fireplaces: 1
- Fireplace features: Family Room
- Common walls with other units/homes: No Common Walls
Interior area
- Total structure area: 4,139
- Total interior livable area: 4,139 sqft
- Finished area above ground: 2,759
- Finished area below ground: 1,380
Property
Parking
- Parking features: Attached, Garage, Garage Door Opener, Kitchen Level, RV/Boat Parking, Side/Rear Entrance
- Has attached garage: Yes
Features
- Levels: One
- Stories: 1
- Patio & porch: Deck, Patio, Porch
- Has spa: Yes
- Spa features: Bath
- Body of water: None
Lot
- Size: 0.85 Acres
- Features: Level, Private, Sloped
- Residential vegetation: Grassed
Details
- Parcel number: 116A01058000
Construction
Type & style
- Home type: SingleFamily
- Architectural style: Brick 4 Side,Ranch,Traditional
- Property subtype: Single Family Residence
Materials
- Brick
- Roof: Composition
Condition
- Resale
- New construction: No
- Year built: 1995
Utilities & green energy
- Sewer: Septic Tank
- Water: Public
- Utilities for property: Cable Available, Electricity Available, Natural Gas Available, Water Available
Community & HOA
Community
- Features: None
- Security: Carbon Monoxide Detector(s), Smoke Detector(s)
- Subdivision: Wedgefield Plantation
HOA
- Has HOA: No
- Services included: None
Location
- Region: Mcdonough
Financial & listing details
- Price per square foot: $110/sqft
- Tax assessed value: $463,710
- Annual tax amount: $1,256
- Date on market: 10/15/2024
- Cumulative days on market: 56 days
- Listing agreement: Exclusive Right To Sell
- Listing terms: Cash,Conventional,FHA,VA Loan
- Electric utility on property: Yes
Price history
| Date | Event | Price |
|---|---|---|
| 12/11/2024 | Sold | $455,000$110/sqft |
Source:  GAMLS #10395722 Report a problem GAMLS #10395722 Report a problem | ||
| 10/15/2024 | Listed for sale | $455,000+143.7%$110/sqft |
Source:  FMLS GA #7471652 Report a problem FMLS GA #7471652 Report a problem | ||
| 5/28/1996 | Sold | $186,700$45/sqft |
Source: Public Record Report a problem | ||
Public tax history
| Year | Property taxes | Tax assessment |
|---|---|---|
| 2025 | $7,426 +345.3% | $185,484 +10.7% |
| 2024 | $1,668 +32.7% | $167,600 +6.8% |
| 2023 | $1,256 -10.3% | $156,920 +21.3% |
| 2022 | $1,401 +0% | $129,320 +16.3% |
| 2021 | $1,401 +0.3% | $111,160 +7.4% |
| 2020 | $1,397 +9.9% | $103,520 +9% |
| 2019 | $1,272 | $95,000 +5.8% |
| 2018 | -- | $89,760 -0.8% |
| 2016 | $1,144 -5% | $90,440 +15.1% |
| 2015 | $1,204 +9.3% | $78,560 +4.8% |
| 2014 | $1,102 | $74,960 |
| 2013 | -- | -- |
| 2012 | -- | -- |
| 2011 | -- | -- |
| 2010 | -- | -- |
| 2009 | -- | -- |
| 2008 | $1,229 -1.5% | -- |
| 2007 | $1,247 +1% | $107,680 |
| 2005 | $1,235 | $107,680 |
| 2004 | $1,235 +3.7% | $107,680 +6.8% |
| 2003 | $1,191 +4.8% | $100,800 +3.9% |
| 2002 | $1,136 -34.2% | $97,040 +9.2% |
| 2001 | $1,728 -1.4% | $88,840 +5.2% |
| 2000 | $1,753 | $84,440 |
Find assessor info on the county website
Neighborhood: 30252
Nearby homes
- $436,2004 bd3 ba2.4k sqft360 Wedgefield Dr, McDonough, GA 30252Off Market
- $379,4003 bd2 ba2.5k sqft380 Wedgefield Dr, McDonough, GA 30252Off Market
- $443,9005 bd3 ba2.7k sqft215 Eastfield Dr, McDonough, GA 30252Off Market
- $408,6003 bd4 ba2.1k sqft350 Wedgefield Dr, McDonough, GA 30252Off Market
- $381,1003 bd2 ba2.6k sqft225 Eastfield Dr, McDonough, GA 30252Off Market
- $465,0004 bd3 ba3.3k sqft205 Eastfield Dr, McDonough, GA 30252Sold
- $377,2005 bd3 ba2.8k sqft390 Wedgefield Dr, McDonough, GA 30252Off Market
- $395,4003 bd2 ba2.8k sqft375 Wedgefield Dr, McDonough, GA 30252Off Market
Nearby schools
GreatSchools rating
- 6/10Pleasant Grove Elementary SchoolGrades: PK-5Distance: 2 mi
- 5/10Woodland Middle SchoolGrades: 6-8Distance: 2.9 mi
- 4/10Woodland High SchoolGrades: 9-12Distance: 2.8 mi
Schools provided by the listing agent
- Elementary: Pleasant Grove
- Middle: Woodland
- High: Woodland
Source: GAMLS. This data may not be complete. We recommend contacting the local school district to confirm school assignments for this home.
Get a cash offer in 3 minutes
Find out how much your home could sell for in as little as 3 minutes with a no-obligation cash offer.
Estimated market value
$446,800
Get a cash offer in 3 minutes
Find out how much your home could sell for in as little as 3 minutes with a no-obligation cash offer.
Estimated market value
$446,800
- Georgia
- Henry County
- McDonough
- 30252
- 370 Wedgefield Dr
Nearby cities
Nearby zip codes
Other McDonough Topics
