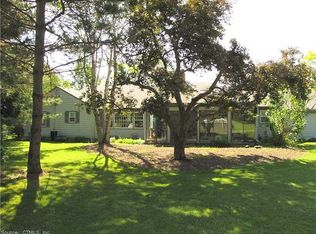
Your Dream Ranch Awaits in sought after neighborhood set on a picturesque 1-acre lot. This spacious ranch offers comfort, elegance, refinished hardwood floors and thoughtful updates throughout. A welcoming foyer opens to a light-filled living room with a large bow window and a formal dining room with crown molding. The beautiful kitchen features stainless steel appliances, under-cabinet lighting, a breakfast bar, pantry, and a bay-windowed eat-in area overlooking the pool and patio. The cozy family room boasts a raised-hearth fireplace and sliders to the sunroom, a four-season retreat with heat and A/C that can double as a home office. The bedroom wing offers two bedrooms, a full bath, and a spacious primary suite with walk-in closet, two additional closets, a vanity table with mirror, and a full bath with luxurious walk-in tile shower. Off the kitchen is the fourth bedroom and a full bath making an ideal guest area or office. There's a finished Rec. room w/heat in the LL. A convenient laundry/mudroom provides direct access to the back patio and the oversized 2-car garage that offers ample space for vehicles and storage. Step outside to your beautifully landscaped Oasis! The backyard with paver patio and walkways and serene views of a horse farm allows you to entertain in style with a sparkling pool, hot tub, elegant hand built pavilion and firepit-enhanced by special lighting under the pavilion and around the firepit-perfect for gatherings or relaxing evenings. Freshly painted inside and out. Too many updates to list, this is a must see home to appreciate all it has to offer. Seamlessly combining functionality, style, and timeless design, it is truly move-in ready.
Sold for $597,000
$597,000
205 Fairhill Lane, Suffield, CT 06078
4beds
3,098sqft
Single Family Residence
Built in 1966
1 Acres Lot
$620,500 Zestimate®
$193/sqft
$4,658 Estimated rent
Home value
$620,500
$565,000 - $683,000
$4,658/mo
Zestimate® history
Owner options
List your home for rent
$4,658/mo
Rent Zestimate®
Find your next renter with Zillow Rental Manager. Plus, with online applications, you can quickly screen prospective tenants – for free.
$4,658/mo
Rent Zestimate®
Refinance and save
$3,599/mo
Est. payment
Refinancing to a lower rate could help reduce your monthly payments and save thousands over the life of the loan.
$3,599/mo
Est. payment
Explore your selling options
Work with a Zillow partner agent
Leverage their expertise and Zillow's premium Showcase listings to get your home seen by more buyers.
Get startedList with your own agent
Get your home in front of millions of buyers by listing it on Zillow.
Learn how to do itSell it yourself
Take full control of how buyers see your home on Zillow by listing For Sale by Owner (FSBO).
List your homeWhat's special
Zillow last checked:
Listing updated:
Listed by:
Sallie J. King (860)490-0155,
Coldwell Banker Realty 860-668-4589
Bought with:
Ines Capinha, RES.0825414
Cuoco & Co. Real Estate
Source: Smart MLS,MLS#: 24129754
Facts & features
Interior
Bedrooms & bathrooms
- Bedrooms: 4
- Bathrooms: 3
- Full bathrooms: 3
Rooms
- Room types: Laundry
Primary bedroom
- Features: Ceiling Fan(s), Full Bath, Walk-In Closet(s), Hardwood Floor
- Level: Main
- Area: 247 Square Feet
- Dimensions: 13 x 19
Bedroom
- Features: Hardwood Floor
- Level: Main
- Area: 130 Square Feet
- Dimensions: 10 x 13
Bedroom
- Features: Hardwood Floor
- Level: Main
- Area: 156 Square Feet
- Dimensions: 12 x 13
Bedroom
- Features: Hardwood Floor
- Level: Main
- Area: 90 Square Feet
- Dimensions: 9 x 10
Primary bathroom
- Features: Remodeled, Tile Floor
- Level: Main
Bathroom
- Features: Corian Counters, Double-Sink, Tub w/Shower, Tile Floor
- Level: Main
Bathroom
- Features: Stall Shower, Tile Floor
- Level: Main
Dining room
- Features: Hardwood Floor
- Level: Main
- Area: 144 Square Feet
- Dimensions: 12 x 12
Family room
- Features: Fireplace, Sliders, Hardwood Floor
- Level: Main
- Area: 187 Square Feet
- Dimensions: 11 x 17
Kitchen
- Features: Bay/Bow Window, Breakfast Bar, Dining Area, Pantry
- Level: Main
- Area: 231 Square Feet
- Dimensions: 11 x 21
Living room
- Features: Bay/Bow Window, Wall/Wall Carpet
- Level: Main
- Area: 360 Square Feet
- Dimensions: 15 x 24
Other
- Features: Wall/Wall Carpet, Slate Floor
- Level: Main
- Area: 168 Square Feet
- Dimensions: 12 x 14
Rec play room
- Features: Wall/Wall Carpet
- Level: Lower
- Area: 434 Square Feet
- Dimensions: 14 x 31
Sun room
- Features: Ceiling Fan(s), Patio/Terrace, Sliders, Wall/Wall Carpet
- Level: Main
- Area: 288 Square Feet
- Dimensions: 12 x 24
Heating
- Baseboard, Oil
Cooling
- Ceiling Fan(s), Ductless, Whole House Fan
Appliances
- Included: Cooktop, Oven, Convection Oven, Microwave, Refrigerator, Dishwasher, Disposal, Washer, Dryer, Water Heater
- Laundry: Main Level
Features
- Wired for Data, Central Vacuum, Entrance Foyer
- Doors: Storm Door(s)
- Basement: Full,Hatchway Access,Interior Entry,Partially Finished
- Attic: Access Via Hatch
- Number of fireplaces: 1
Interior area
- Total structure area: 3,098
- Total interior livable area: 3,098 sqft
- Finished area above ground: 2,618
- Finished area below ground: 480
Property
Parking
- Total spaces: 4
- Parking features: Attached, Paved, Driveway, Garage Door Opener
- Attached garage spaces: 2
- Has uncovered spaces: Yes
Features
- Patio & porch: Patio
- Exterior features: Fruit Trees, Rain Gutters, Lighting
- Has private pool: Yes
- Pool features: Fiberglass, Auto Cleaner, Concrete, Fenced, In Ground
- Spa features: Heated
Lot
- Size: 1 Acres
- Features: Level
Details
- Additional structures: Shed(s)
- Parcel number: 736611
- Zoning: R45
Construction
Type & style
- Home type: SingleFamily
- Architectural style: Ranch
- Property subtype: Single Family Residence
Materials
- Shake Siding, Cedar, Other
- Foundation: Concrete Perimeter
- Roof: Asphalt
Condition
- New construction: No
- Year built: 1966
Utilities & green energy
- Sewer: Public Sewer
- Water: Public
Green energy
- Energy efficient items: Doors
Community & HOA
Community
- Features: Basketball Court, Golf, Library, Park, Private School(s), Shopping/Mall, Stables/Riding, Tennis Court(s)
- Security: Security System
HOA
- Has HOA: No
Location
- Region: Suffield
Financial & listing details
- Price per square foot: $193/sqft
- Tax assessed value: $310,030
- Annual tax amount: $7,258
- Date on market: 10/10/2025
Price history
| Date | Event | Price |
|---|---|---|
| 11/10/2025 | Sold | $597,000+1.2%$193/sqft |
Source:  Smart MLS #24129754 Report a problem Smart MLS #24129754 Report a problem | ||
| 10/15/2025 | Pending sale | $589,900$190/sqft |
Source: Smart MLS #24129754 Report a problem | ||
| 10/11/2025 | Listed for sale | $589,900+170.6%$190/sqft |
Source: Smart MLS #24129754 Report a problem | ||
| 1/7/1997 | Sold | $218,000$70/sqft |
Source: Public Record Report a problem | ||
Public tax history
| Year | Property taxes | Tax assessment |
|---|---|---|
| 2025 | $7,258 +3.4% | $310,030 |
| 2024 | $7,016 +0.8% | $310,030 +27.4% |
| 2023 | $6,963 | $243,390 |
| 2022 | $6,963 -0.1% | $243,390 |
| 2021 | $6,971 | $243,390 |
| 2020 | $6,971 -0.3% | $243,390 |
| 2019 | $6,990 -2.4% | $243,390 -0.3% |
| 2018 | $7,161 +1.5% | $244,230 |
| 2017 | $7,056 +2.5% | $244,230 |
| 2016 | $6,887 +2.4% | $244,230 +0.9% |
| 2015 | $6,724 +2.4% | $242,060 |
| 2014 | $6,565 +0% | $242,060 -7.2% |
| 2013 | $6,564 +1.3% | $260,890 |
| 2012 | $6,481 +2.8% | $260,890 |
| 2011 | $6,306 +4.4% | $260,890 |
| 2010 | $6,040 | $260,890 |
| 2009 | $6,040 +3.2% | $260,890 +20.5% |
| 2008 | $5,852 +2.4% | $216,510 |
| 2007 | $5,716 +4.2% | $216,510 |
| 2006 | $5,486 +3.7% | $216,510 |
| 2005 | $5,289 +3.5% | $216,510 |
| 2004 | $5,112 +7.9% | $216,510 +37.1% |
| 2003 | $4,736 +9.2% | $157,920 |
| 2001 | $4,338 -0.4% | $157,920 -15.4% |
| 1997 | $4,355 | $186,690 |
Find assessor info on the county website
Neighborhood: 06078
Nearby homes
- $550,0004 bd3 ba3.3k sqft215 Fair Hill Ln, Suffield, CT 06078Sold
- $681,7004 bd2 ba2.9k sqft195 Fair Hill Ln, Suffield, CT 06078Off Market
- $637,0004 bd3 ba2.5k sqft166 Randall Dr, Suffield, CT 06078Off Market
- $541,3003 bd2 ba1.9k sqft223 Fair Hill Ln, Suffield, CT 06078Off Market
- $679,7004 bd4 ba3.1k sqft200 Fair Hill Ln, Suffield, CT 06078Off Market
- $736,2004 bd2 ba3.2k sqft156 Randall Dr, Suffield, CT 06078Off Market
- $781,9003 bd3 ba2.9k sqft216 Fair Hill Ln, Suffield, CT 06078Off Market
- $739,9004 bd3 ba4.4k sqft165 Randall Dr, Suffield, CT 06078Pending
Nearby schools
GreatSchools rating
- 7/10McAlister Intermediate SchoolGrades: 3-5Distance: 2.4 mi
- 8/10Suffield Middle SchoolGrades: 6-8Distance: 2.4 mi
- 10/10Suffield High SchoolGrades: 9-12Distance: 3.7 mi
Schools provided by the listing agent
- Elementary: A. Ward Spaulding
- Middle: Suffield,McAlister
- High: Suffield
Source: Smart MLS. This data may not be complete. We recommend contacting the local school district to confirm school assignments for this home.
Sell for more on Zillow
Get a Zillow Showcase℠ listing at no additional cost and you could sell for .
$620,500
2% more
+$12,410
With Zillow Showcase(estimated)
$632,910
Sell for more on Zillow
Get a Zillow Showcase℠ listing at no additional cost and you could sell for .
$620,500
2% more
+$12,410
With Zillow Showcase(estimated)
$632,910
- Connecticut
- Hartford County
- Suffield
- 06078
- 205 Fairhill Lane
