Skip main navigation
Sold for $550,000
Street View
  • $550,000

    215 Fair Hill Lane, Suffield, CT 06078

    4beds
    3,383sqft
    Single Family Residence
    Built in 1984
    1 Acres Lot
    $733,800 Zestimate®
    $163/sqft
    $4,896 Estimated rent

    Home value

    $733,800

    $690,000 - $785,000

    $4,896/mo

    Zestimate® history
    Loading
    Loading...

    Owner options

    List your home for rent

    $4,896/mo

    Rent Zestimate®

    Find your next renter with Zillow Rental Manager. Plus, with online applications, you can quickly screen prospective tenants – for free.

    Learn more

    $4,896/mo

    Rent Zestimate®

    Refinance and save

    $3,936/mo

    Est. payment

    Refinancing to a lower rate could help reduce your monthly payments and save thousands over the life of the loan.

    See today's rates

    $3,936/mo

    Est. payment

    Explore your selling options

    Work with a Zillow partner agent

    Leverage their expertise and Zillow's premium Showcase listings to get your home seen by more buyers.

    Get started

    List with your own agent

    Get your home in front of millions of buyers by listing it on Zillow.

    Learn how to do it

    Sell it yourself

    Take full control of how buyers see your home on Zillow by listing For Sale by Owner (FSBO).

    List your home

    What's special

    Wood stoveNew ac condensersGreat storageWalk-in closetLaundry roomHuge kitchenGlass door shower
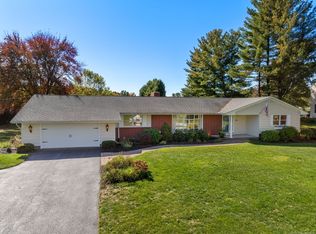
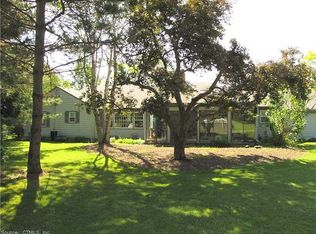
    Inviting four bedroom center-entrance Colonial nestled on a one acre lot, in a lovely neighborhood! This home, close to historic downtown Suffield features 3,383 square feet of living with hardwood floors, spacious rooms and a well-desinged layout. The main floor offers a welcoming foyer leading to both the living room with wood-burning fireplace and the formal dining room. A huge kitchen features an array of cabinets – great storage, a double oven, cooktop and a separate dining area. The family room has custom built-in book cases and a wood stove. You’ll want to entertain your friends and family in the game room, with an atrium door to the TREX deck, overlooking the manicured back yard. Main floor full bath and laundry room. The second floor offers four bedrooms, all with hardwood floors. The primary bedroom offers a walk-in closet and an updated full bath granite-top vanity and glass door shower. Three ample sized additional bedrooms and a remodeled main full bath completes the second floor. 400 amp electrical service, new AC condensers and air handlers. Oversized two car attached garage. This lovely property backs to a horse farm and offers serene quiet living in a wonderful convenient location! Schedule your showing today!

    Zillow last checked:

    Listing updated:

    Listed by:

    Brian R. Banak 860-668-3100,

    Coldwell Banker Realty 860-668-4589

    Bought with:

    Ann M. Monighetti, RES.0473680

    Chestnut Oak Associates

    Source: Smart MLS,MLS#: 170582636MLS Logo

    Facts & features

    Interior

    Bedrooms & bathrooms
    • Bedrooms: 4
    • Bathrooms: 3
    • Full bathrooms: 3
    Primary bedroom
    • Features: Full Bath, Walk-In Closet(s), Hardwood Floor
    • Level: Upper
    • Area: 271.25 Square Feet
    • Dimensions: 15.5 x 17.5
    Bedroom
    • Features: Hardwood Floor
    • Level: Upper
    • Area: 182.25 Square Feet
    • Dimensions: 13.5 x 13.5
    Bedroom
    • Features: Hardwood Floor
    • Level: Upper
    • Area: 155.25 Square Feet
    • Dimensions: 11.5 x 13.5
    Bedroom
    • Features: Hardwood Floor
    • Level: Upper
    • Area: 216 Square Feet
    • Dimensions: 16 x 13.5
    Dining room
    • Features: Hardwood Floor
    • Level: Main
    • Area: 182.25 Square Feet
    • Dimensions: 13.5 x 13.5
    Family room
    • Features: Built-in Features, Wood Stove, Hardwood Floor
    • Level: Main
    • Area: 322.5 Square Feet
    • Dimensions: 15 x 21.5
    Kitchen
    • Features: Pantry, Tile Floor
    • Level: Main
    • Area: 348.5 Square Feet
    • Dimensions: 17 x 20.5
    Living room
    • Features: Fireplace, Hardwood Floor
    • Level: Main
    • Area: 240.5 Square Feet
    • Dimensions: 13 x 18.5
    Rec play room
    • Features: Hardwood Floor
    • Level: Main
    • Area: 345 Square Feet
    • Dimensions: 15 x 23
    Heating
    • Heat Pump, Forced Air, Electric
    Cooling
    • Central Air
    Appliances
    • Included: Cooktop, Oven, Refrigerator, Dishwasher, Electric Water Heater
    Features
    • Basement: Full
    • Attic: Storage
    • Number of fireplaces: 2
    Interior area
    • Total structure area: 3,383
    • Total interior livable area: 3,383 sqft
    • Finished area above ground: 3,383

    Property

    Parking
    • Total spaces: 2
    • Parking features: Attached, Garage Door Opener, Paved
    • Attached garage spaces: 2
    • Has uncovered spaces: Yes
    Features
    • Patio & porch: Deck
    Lot
    • Size: 1 Acres
    • Features: Level
    Details
    • Additional structures: Shed(s)
    • Parcel number: 736610
    • Zoning: R45

    Construction

    Type & style
    • Home type: SingleFamily
    • Architectural style: Colonial
    • Property subtype: Single Family Residence
    Materials
    • Vinyl Siding
    • Foundation: Concrete Perimeter
    • Roof: Asphalt
    Condition
    • New construction: No
    • Year built: 1984

    Utilities & green energy

    • Sewer: Public Sewer
    • Water: Public
    • Utilities for property: Cable Available

    Community & neighborhood

    Community
    • Community features: Golf, Library, Private School(s), Shopping/Mall
    Location
    • Region: Suffield

    Price history

    DateEventPrice
    1/18/2024Sold$550,000+0.2%$163/sqft
    Source: Smart MLS #170582636 Report a problem
    1/18/2024Pending sale$549,000$162/sqft
    Source: Smart MLS #170582636 Report a problem
    12/10/2023Contingent$549,000$162/sqft
    Source: Smart MLS #170582636 Report a problem
    11/17/2023Price change$549,000-4.5%$162/sqft
    Source: Smart MLS #170582636 Report a problem
    10/27/2023Price change$575,000-3.4%$170/sqft
    Source: Smart MLS #170582636 Report a problem
    9/20/2023Price change$595,000-2.4%$176/sqft
    Source: Smart MLS #170582636 Report a problem
    9/5/2023Price change$609,900-3.2%$180/sqft
    Source: Smart MLS #170582636 Report a problem
    8/22/2023Price change$629,900-1.6%$186/sqft
    Source: Smart MLS #170582636 Report a problem
    8/14/2023Listed for sale$639,900+156%$189/sqft
    Source: Smart MLS #170582636 Report a problem
    1/30/1995Sold$250,000$74/sqft
    Source: Public Record Report a problem

    Public tax history

    YearProperty taxesTax assessment
    2025$9,385 +3.5%$400,890
    2024$9,072 -7.2%$400,890 +17.3%
    2023$9,775 $341,670
    2022$9,775 -0.1%$341,670
    2021$9,785 $341,670
    2020$9,785 -0.3%$341,670
    2019$9,813 +0.4%$341,670 +2.5%
    2018$9,774 +1.5%$333,340
    2017$9,630 +2.4%$333,340
    2016$9,400 +1.5%$333,340
    2015$9,260 +2.4%$333,340
    2014$9,040 +9.8%$333,340 +1.8%
    2013$8,235 +1.3%$327,320
    2012$8,131 +2.8%$327,320
    2011$7,911 +4.4%$327,320
    2010$7,577 $327,320
    2009$7,577 +5.1%$327,320 +22.8%
    2008$7,207 +2.4%$266,630
    2007$7,039 +4.2%$266,630
    2006$6,756 +3.7%$266,630
    2005$6,514 +3.5%$266,630
    2004$6,295 -0.8%$266,630 +26%
    2003$6,346 +9.2%$211,610
    2001$5,813 +5.2%$211,610 -10.7%
    1997$5,528 $236,950

    Find assessor info on the county website

    Neighborhood: 06078

    Nearby schools

    GreatSchools rating
    Schools provided by the listing agent
    • Elementary: A. Ward Spaulding
    • Middle: Suffield,McAlister
    • High: Suffield

    Source: Smart MLS. This data may not be complete. We recommend contacting the local school district to confirm school assignments for this home.

    Get pre-qualified for a loan
    At Zillow Home Loans, we can pre-qualify you in as little as 5 minutes with no impact to your credit score.

    An equal housing lender. NMLS #10287.

    Sell for more on Zillow
    Get a Zillow Showcase℠ listing at no additional cost and you could sell for .
    $733,800
    2% more
    +$14,676
    With Zillow Showcase(estimated)
    $748,476