Skip main navigation
Off market
Street View
  • $1,228,100

    205 Fallbrooke Dr, Kennett Square, PA 19348

    4beds
    6,283sqft
    SingleFamily
    Built in 2002
    1.05 Acres Lot
    $1,228,100 Zestimate®
    $195/sqft
    $6,211 Estimated rent

    Home value

    $1,228,100

    $1.15M - $1.31M

    $6,211/mo

    Zestimate® history
    Loading
    Loading...

    Owner options

    List your home for rent

    $6,211/mo

    Rent Zestimate®

    Find your next renter with Zillow Rental Manager. Plus, with online applications, you can quickly screen prospective tenants – for free.

    Learn more

    $6,211/mo

    Rent Zestimate®

    Refinance and save

    $6,475/mo

    Est. payment

    Refinancing to a lower rate could help reduce your monthly payments and save thousands over the life of the loan.

    See today's rates

    $6,475/mo

    Est. payment

    Explore your selling options

    Work with a Zillow partner agent

    Leverage their expertise and Zillow's premium Showcase listings to get your home seen by more buyers.

    Get started

    List with your own agent

    Get your home in front of millions of buyers by listing it on Zillow.

    Learn how to do it

    Sell it yourself

    Take full control of how buyers see your home on Zillow by listing For Sale by Owner (FSBO).

    List your home

    What's special

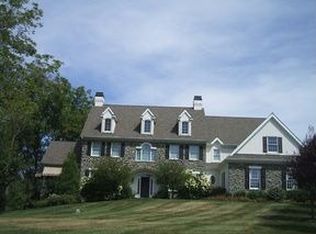
    Available only through a transfer, this beautiful custom built Chester County home offers privacy yet convenience to Wilmington, Kennett Square and West Chester. You will never want to leave your house with all the amenities. Enter the foyer and view a spacious living and dining room to the right and convenient office to the left. Pass through into a gourmet kitchen which leads to a family room with gas fireplace. A large mudroom connects to a 3 car garage and leads outside to the pool area. Beautiful slate terraces overlook a private yard and saltwater pool. Upstairs you will find a sunny master bedroom with connecting sitting area that overlooks the wooded backyard. There is a large master bath with soaking tub and glass enclosed shower. A large walk in closet as well as 2 smaller closets are included. Down the hall is a spacious, convenient laundry room, another en suite bedroom, and 2 bedrooms with jack and jill bath. The sunny walkout basement features a media area with built in bookcases, a play area, and another space for an office. There is a full bath on this level as well. The doors open to a private slate terrace with stone retaining walls. This is an exceptional home just waiting for the next family to appreciate.

    This property is not currently displayed as for sale or rent on Zillow. This may be different from what's on other websites or public sources.

    Facts & features

    Interior

    Bedrooms & bathrooms
    • Bedrooms: 4
    • Bathrooms: 6
    • Full bathrooms: 4
    • 1/2 bathrooms: 2
    Heating
    • Forced air, Propane / Butane
    Cooling
    • Central
    Appliances
    • Included: Dishwasher, Freezer, Microwave, Range / Oven, Refrigerator
    Features
    • Ceiling Fan(s), Kitchen Island, Pantry, Central Vacuum, Recessed Lighting, Walk-In Closet(s), Crown Molding, Wood Floors, Attic, Formal/Separate Dining Room, Breakfast Area, Kitchen - Gourmet, WhirlPool/HotTub
    • Flooring: Hardwood
    • Basement: Y
    • Has fireplace: Yes
    Interior area
    • Total interior livable area: 6,283 sqft
    • Finished area below ground: 600

    Property

    Parking
    • Total spaces: 3
    • Parking features: Garage - Attached
    Accessibility
    • Accessibility features: 48"+ Halls
    Features
    • Exterior features: Stone, Stucco
    • Pool features: Private
    Lot
    • Size: 1.05 Acres
    Details
    • Parcel number: 620700381700
    • Special conditions: Standard

    Construction

    Type & style
    • Home type: SingleFamily
    • Architectural style: Traditional
    Materials
    • Roof: Other
    Condition
    • Year built: 2002

    Community & HOA

    HOA
    • Has HOA: Yes
    • HOA fee: $75 monthly
    Location
    • Region: Kennett Square
    • Municipality: KENNETT TWP

    Financial & listing details

    • Price per square foot: $195/sqft
    • Tax assessed value: $337,050
    • Annual tax amount: $14,782

    Price history

    DateEventPrice
    8/23/2023Sold$1,050,000-3.7%$167/sqft
    Source: Bright MLS #PACT2047022 Report a problem
    7/10/2023Pending sale$1,090,000$173/sqft
    Source: Bright MLS #PACT2047022 Report a problem
    6/27/2023Price change$1,090,000-5.2%$173/sqft
    Source: Bright MLS #PACT2047022 Report a problem
    6/14/2023Listed for sale$1,150,000+53.5%$183/sqft
    Source: Bright MLS #PACT2047022 Report a problem
    9/8/2020Sold$749,000$119/sqft
    Source: Public Record Report a problem
    6/3/2020Pending sale$749,000$119/sqft
    Source: Long & Foster Real Estate, Inc. #PACT506356 Report a problem
    5/28/2020Listed for sale$749,000+11.8%$119/sqft
    Source: Long & Foster Real Estate, Inc. #PACT506356 Report a problem
    4/16/2012Sold$669,750$107/sqft
    Source: Public Record Report a problem
    11/5/2011Listing removed$669,750$107/sqft
    Source: Weichert Realtors #5964811 Report a problem
    10/27/2011Price change$669,750-11.2%$107/sqft
    Source: Weichert Realtors #5964811 Report a problem
    9/27/2011Price change$754,000-6.3%$120/sqft
    Source: Patterson-Schwartz Real Estate #5939663 Report a problem
    9/16/2011Price change$805,000-15.3%$128/sqft
    Source: Patterson-Schwartz Real Estate #5939663 Report a problem
    9/2/2011Listed for sale$949,900+18.7%$151/sqft
    Source: Betsy Reinert #5939663 Report a problem
    5/30/2008Sold$800,000-15.1%$127/sqft
    Source: Public Record Report a problem
    1/3/2003Sold$942,611$150/sqft
    Source: Public Record Report a problem

    Public tax history

    YearProperty taxesTax assessment
    2026$14,782 +3.4%$337,050
    2025$14,296 +1.7%$337,050
    2024$14,055 +4.3%$337,050
    2023$13,478 +1.3%$337,050
    2022$13,309 -13%$337,050 -14.7%
    2021$15,301 +362.7%$395,150
    2020$3,307 -77.3%$395,150
    2019$14,588 +7.2%$395,150
    2018$13,612 +9900.1%$395,150
    2017$136 -91.7%$395,150
    2016$1,640 $395,150
    2015$1,640 $395,150
    2014$1,640 $395,150
    2013-- $395,150 -7.9%
    2012-- $429,130 +3.8%
    2011-- $413,600
    2010-- $413,600
    2009-- $413,600 -43%
    2008-- $725,260
    2007-- $725,260
    2006-- $725,260
    2005-- $725,260
    2004-- $725,260 +580.5%
    2003-- $106,570
    Find assessor info on the county website

    Neighborhood: 19348

    Nearby schools

    GreatSchools rating
    Schools provided by the listing agent
    • Elementary: GREENWOOD
    • Middle: KENNETT
    • High: KENNET CON
    • District: KENNETT CONSOLIDATED

    Source: The MLS. This data may not be complete. We recommend contacting the local school district to confirm school assignments for this home.

    Get a cash offer in 3 minutes
    Find out how much your home could sell for in as little as 3 minutes with a no-obligation cash offer.
    Estimated market value
    $1,228,100
    Get a cash offer in 3 minutes
    Find out how much your home could sell for in as little as 3 minutes with a no-obligation cash offer.
    Estimated market value
    $1,228,100