Skip main navigation
Off market
  • $1,458,600

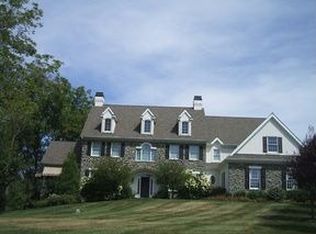
    403 Red Clay Dr, Kennett Square, PA 19348

    5beds
    7,890sqft
    SingleFamily
    Built in 2002
    1.37 Acres Lot
    $1,458,600 Zestimate®
    $185/sqft
    $6,847 Estimated rent

    Home value

    $1,458,600

    $1.33M - $1.62M

    $6,847/mo

    Zestimate® history
    Loading
    Loading...

    Owner options

    List your home for rent

    $6,847/mo

    Rent Zestimate®

    Find your next renter with Zillow Rental Manager. Plus, with online applications, you can quickly screen prospective tenants – for free.

    Learn more

    $6,847/mo

    Rent Zestimate®

    Refinance and save

    $9,177/mo

    Est. payment

    Refinancing to a lower rate could help reduce your monthly payments and save thousands over the life of the loan.

    See today's rates

    $9,177/mo

    Est. payment

    Explore your selling options

    Work with a Zillow partner agent

    Leverage their expertise and Zillow's premium Showcase listings to get your home seen by more buyers.

    Get started

    List with your own agent

    Get your home in front of millions of buyers by listing it on Zillow.

    Learn how to do it

    Sell it yourself

    Take full control of how buyers see your home on Zillow by listing For Sale by Owner (FSBO).

    List your home

    What's special

    Words cannot describe this amazing home. The original Anderson model home in Fallbrooke, this elegant property is truly special with every possible upgrade and amenity. After entering the driveway through stone pillars, your eyes will be drawn to this magnificent residence. Double front door leads to foyer with 24 ft. ceilings. Step down into Family Room with built in cabinetry and stunning coffered ceiling and floor to ceiling fireplace. Beautiful hardwood floors throughout the first floor. Architectural moldings, French doors, 10 ft. ceilings, soaring windows. Gracious step-down Living Room and fabulous Dining Room - both with custom lighting with French doors to stone patio. First floor Library with cherry floors, wet bar, fireplace and built-in bookcases. Fabulous gourmet Kitchen with extensive island and chef-grade appliances. Octagonal breakfast area/hearth room with fireplace and vaulted ceiling. Second floor with luxurious Master Bedroom Suite with lighted tray ceiling, octagonal sitting room surrounded by windows with cathedral ceiling and fireplace. Incredible bath with large shower, soaking tub, double vanities and two lavatories. Two walk-in closets and breakfast bar complete the Master Suite. Three additional Bedrooms - all with walk-in closets. Two additional Bathrooms, Laundry Room and two linen closets complete the second floor. The walk out Lower Level of this home is 2000 square feet of unbelievable finished space - The wall of windows and doors make this level truly special. There is a large Game and Entertainment Room with wet-bar, Theater Room, Bedroom with bath, and a Office with stone floors and walls which can be reverted back to a wine cellar very easily. Entertainment area leads out to heated pool, patio, and fireplace. Surrounded by gorgeous landscaping. Other special features include new 3-zone HVAC (May 2021). Custom window treatments, Oversized Trex deck with ornamental columns and ballusters and much more. This home is a must see! Note: Working pool needs some refurbishing for which owner is offering a $10K credit towards closing costs.

    This property is off market, which means it's not currently listed for sale or rent on Zillow. This may be different from what's available on other websites or public sources.

    Facts & features

    Interior

    Bedrooms & bathrooms
    • Bedrooms: 5
    • Bathrooms: 5
    • Full bathrooms: 4
    • 1/2 bathrooms: 1
    Heating
    • Forced air
    Cooling
    • Central
    Features
    • Has fireplace: Yes
    Interior area
    • Total interior livable area: 7,890 sqft

    Property

    Parking
    • Parking features: Garage - Attached
    Features
    • Exterior features: Stucco
    Lot
    • Size: 1.37 Acres
    Details
    • Parcel number: 620700380700

    Construction

    Type & style
    • Home type: SingleFamily
    Condition
    • Year built: 2002

    Community & HOA

    Location
    • Region: Kennett Square

    Financial & listing details

    • Price per square foot: $185/sqft
    • Tax assessed value: $448,400
    • Annual tax amount: $19,018

    Price history

    DateEventPrice
    8/16/2021Sold$875,000-12.1%$111/sqft
    Source: Bright MLS #PACT534828 Report a problem
    5/18/2021Pending sale$995,000$126/sqft
    Source: RE/MAX International #PACT534828 Report a problem
    5/13/2021Listed for sale$995,000+1.5%$126/sqft
    Source: RE/MAX International #PACT534828 Report a problem
    12/16/2010Sold$980,000+3.2%$124/sqft
    Source: Public Record Report a problem
    9/18/2010Price change$949,500-4.1%$120/sqft
    Source: RE/MAX Town & Country #5746666 Report a problem
    7/25/2010Price change$990,000-17.5%$125/sqft
    Source: RE/MAX Town & Country #5746666 Report a problem
    5/15/2010Listed for sale$1,199,900+2.1%$152/sqft
    Source: RE/MAX Town & Country #5746666 Report a problem
    12/16/2003Sold$1,175,000+1.3%$149/sqft
    Source: Public Record Report a problem
    9/19/2002Sold$1,160,000+579.4%$147/sqft
    Source: Public Record Report a problem
    5/6/2002Sold$170,750$22/sqft
    Source: Public Record Report a problem

    Public tax history

    YearProperty taxesTax assessment
    2025$19,018 +1.7%$448,400
    2024$18,699 +4.3%$448,400
    2023$17,930 +1.3%$448,400
    2022$17,706 +2%$448,400
    2021$17,363 +362.7%$448,400
    2020$3,753 -77.3%$448,400
    2019$16,554 +7.2%$448,400
    2018$15,446 +9900.3%$448,400
    2017$154 -92.9%$448,400
    2016$2,173 $448,400
    2015$2,173 $448,400
    2014$2,173 $448,400
    2013-- $448,400 -9%
    2012-- $492,800 -10.1%
    2011-- $547,990
    2010-- $547,990
    2009-- $547,990 -43.4%
    2008-- $967,750
    2007-- $967,750
    2006-- $967,750
    2005-- $967,750
    2004-- $967,750 +3.4%
    2003-- $936,160
    Find assessor info on the county website

    Neighborhood: 19348

    Nearby schools

    GreatSchools rating
    Schools provided by the listing agent
    • Elementary: GREENWOOD
    • Middle: KENNETT
    • High: KENNETT
    • District: Kennett Cons

    Source: The MLS. This data may not be complete. We recommend contacting the local school district to confirm school assignments for this home.

    Get a cash offer in 3 minutes
    Find out how much your home could sell for in as little as 3 minutes with a no-obligation cash offer.
    Estimated market value
    $1,458,600
    Get a cash offer in 3 minutes
    Find out how much your home could sell for in as little as 3 minutes with a no-obligation cash offer.
    Estimated market value
    $1,458,600