Skip main navigation
Sold for $467,942
  • $467,942

    205 Fontana Cir Homesite 623, Martinsburg, WV 25403

    3beds
    3,374sqft
    Single Family Residence
    Built in 2026
    10,454 Square Feet Lot
    $-- Zestimate®
    $139/sqft
    $-- Estimated rent

    Home value

    Not available

    Estimated sales range

    Not available

    Not available

    Zestimate® history
    Loading
    Loading...

    Owner options

    List your home for rent

    Find your next renter with Zillow Rental Manager. Plus, with online applications, you can quickly screen prospective tenants – for free.

    Learn more
    Refinance and save

    $2,198/mo

    Est. payment

    Refinancing to a lower rate could help reduce your monthly payments and save thousands over the life of the loan.

    See today's rates

    $2,198/mo

    Est. payment

    Explore your selling options

    Work with a Zillow partner agent

    Leverage their expertise and Zillow's premium Showcase listings to get your home seen by more buyers.

    Get started

    List with your own agent

    Get your home in front of millions of buyers by listing it on Zillow.

    Learn how to do it

    Sell it yourself

    Take full control of how buyers see your home on Zillow by listing For Sale by Owner (FSBO).

    List your home

    What's special

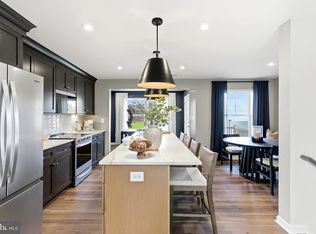
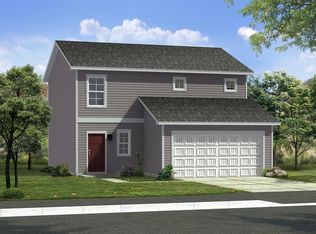
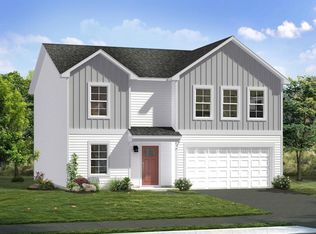
    The most affordable single-family homes in the City of Martinsburg with a design studio experience! **NOW OFFERING UP TO 20K IN CLOSING COST ASSISTANCE FOR PRIMARY RESIDENCE WITH USE OF APPROVED LENDER AND TITLE.* BRAND NEW PHASE OF THE GALLERY SINGLE FAMILY HOMES! Efficiency at its finest is found in the Edgewood. This one-story home boasts 3 bedrooms and 2 full bathrooms. You and your guests will be greeted by a long, elegant entry leading to an open kitchen and family room. Two secondary bedrooms share a hall bath with a generous laundry room close by which opens to the attached two car garage. The back of the home is its heart. The open kitchen offers ample counter and cabinet space, along with a pantry, and you can choose to add an island if you wish. The adjacent breakfast area and family room mean plenty of space to gather family and friends. The gracious primary suite, with huge walk in closet, is a private sanctuary located in the rear corner of your home. The sumptuous primary bathroom offers choices including a second sink and walk in seated shower. The walkout fully finished basement doubles your home with 2 finished areas and a full bathroom!*Photos may not be of actual home. Photos may be of similar home/floorplan if home is under construction or if this is a base price listing.

    Zillow last checked:

    Listing updated:

    Listed by:

    Brittany Newman 240-457-9391,

    DRB Group Realty, LLC,

    Co-Listing Agent: Blake Pindell 304-995-6427,

    DRB Group Realty, LLC

    Bought with:

    Brittany Lowe

    Burch Real Estate Group, LLC

    Source: Bright MLS,MLS#: WVBE2045730MLS Logo

    Facts & features

    Interior

    Bedrooms & bathrooms
    • Bedrooms: 3
    • Bathrooms: 3
    • Full bathrooms: 3
    • Main level bathrooms: 2
    • Main level bedrooms: 3
    Basement
    • Area: 1687
    Heating
    • Heat Pump, Programmable Thermostat, Forced Air, Electric
    Cooling
    • Central Air, Programmable Thermostat, Electric
    Appliances
    • Included: Disposal, Microwave, Refrigerator, Stainless Steel Appliance(s), Dishwasher, Oven/Range - Electric, Electric Water Heater
    Features
    • Combination Kitchen/Living, Breakfast Area, Family Room Off Kitchen, Open Floorplan, Eat-in Kitchen, Kitchen Island, Recessed Lighting, Walk-In Closet(s)
    • Basement: Walk-Out Access,Finished
    • Has fireplace: No
    Interior area
    • Total structure area: 3,374
    • Total interior livable area: 3,374 sqft
    • Finished area above ground: 1,687
    • Finished area below ground: 1,687

    Property

    Parking
    • Total spaces: 4
    • Parking features: Garage Faces Front, Concrete, Attached
    • Attached garage spaces: 2
    • Uncovered spaces: 2
    Accessibility
    • Accessibility features: None
    Features
    • Levels: Two
    • Stories: 2
    • Patio & porch: Deck
    • Exterior features: Street Lights, Sidewalks
    • Pool features: None
    Lot
    • Size: 10,454 Square Feet
    Details
    • Additional structures: Above Grade, Below Grade
    • Parcel number: NO TAX RECORD
    • Zoning: RESIDENTIAL
    • Special conditions: Standard

    Construction

    Type & style
    • Home type: SingleFamily
    • Architectural style: Ranch/Rambler
    • Property subtype: Single Family Residence
    Materials
    • Vinyl Siding
    • Foundation: Slab, Concrete Perimeter
    • Roof: Architectural Shingle
    Condition
    • New construction: Yes
    • Year built: 2026
    Details
    • Builder model: EDGEWOOD II
    • Builder name: DRB Homes

    Utilities & green energy

    • Sewer: Public Sewer
    • Water: Public

    Community & HOA

    Community
    • Subdivision: The Gallery
    HOA
    • Has HOA: Yes
    • Amenities included: Tot Lots/Playground
    • HOA fee: $25 monthly
    Location
    • Region: Martinsburg

    Financial & listing details

    • Price per square foot: $139/sqft
    • Date on market: 11/5/2025
    • Listing agreement: Exclusive Right To Sell
    • Ownership: Fee Simple

    Price history

    DateEventPrice
    8/21/2026Sold$467,942+1.7%$139/sqft
    Source: Bright MLS #WVBE2045730 Report a problem
    11/5/2025Pending sale$460,170$136/sqft
    Source: Bright MLS #WVBE2045730 Report a problem

    Public tax history

    Tax history is unavailable.

    Neighborhood: 25403

    Nearby schools

    GreatSchools rating
    Schools provided by the listing agent
    • District: Berkeley County Schools

    Source: Bright MLS. This data may not be complete. We recommend contacting the local school district to confirm school assignments for this home.

    Get pre-qualified for a loan
    At Zillow Home Loans, we can pre-qualify you in as little as 5 minutes with no impact to your credit score.

    An equal housing lender. NMLS #10287.