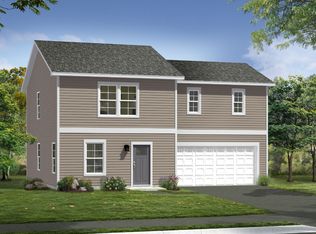
The most affordable single-family homes in the City of Martinsburg with a design studio experience! **NOW OFFERING UP TO $12,500 IN CLOSING COST ASSISTANCE FOR PRIMARY RESIDENCE WITH USE OF APPROVED LENDER AND TITLE.* Welcome home to the Glenshaw, one of our new Heritage series. From the moment you step through the front door, you'll love the livability of this exceptionally designed home. The generous entry offers an adjacent powder room for guests, along with a walk-in storage space. The back of your home is wide open with an island kitchen with a large morning room great for a dining area that offers the perfect spot for chatting while cooking up a feast for a crowd. The attached two car garage opens directly into the kitchen, ideal for those snowy rainy days. Upstairs, your primary suite, with huge walk-in closet and classic owner's bath, is tucked away for privacy. Two additional bedrooms (one with walk in closet), a convenient laundry room and a hall bath complete this level. Add extra windows on both levels if you wish! *Photos may not be of actual home. Photos may be of similar home/floorplan if home is under construction or if this is a base price listing.
Pending
$352,290
Fontana Cir Homesite 616, Martinsburg, WV 25403
3beds
1,769sqft
Single Family Residence
Built in 2026
9,338 Square Feet Lot
$-- Zestimate®
$199/sqft
$25/mo HOA
What's special
- 128 days |
- 2 |
- 0 |
Zillow last checked:
Listing updated:
Listed by:
Brittany Newman 240-457-9391,
DRB Group Realty, LLC,
Co-Listing Agent: Blake Pindell 304-995-6427,
DRB Group Realty, LLC
Source: Bright MLS,MLS#: WVBE2050216
Facts & features
Interior
Bedrooms & bathrooms
- Bedrooms: 3
- Bathrooms: 3
- Full bathrooms: 2
- 1/2 bathrooms: 1
- Main level bathrooms: 1
Basement
- Area: 1035
Heating
- Heat Pump, Programmable Thermostat, Forced Air, Electric
Cooling
- Central Air, Programmable Thermostat, Electric
Appliances
- Included: Disposal, Microwave, Refrigerator, Stainless Steel Appliance(s), Dishwasher, Oven/Range - Electric, Electric Water Heater
Features
- Combination Kitchen/Living, Breakfast Area, Family Room Off Kitchen, Open Floorplan, Eat-in Kitchen, Kitchen Island, Recessed Lighting, Walk-In Closet(s)
- Has basement: No
- Has fireplace: No
Interior area
- Total structure area: 2,804
- Total interior livable area: 1,769 sqft
- Finished area above ground: 1,769
- Finished area below ground: 0
Property
Parking
- Total spaces: 4
- Parking features: Garage Faces Front, Concrete, Attached
- Attached garage spaces: 2
- Uncovered spaces: 2
Accessibility
- Accessibility features: None
Features
- Levels: Two
- Stories: 2
- Patio & porch: Patio
- Exterior features: Street Lights, Sidewalks
- Pool features: None
Lot
- Size: 9,338 Square Feet
Details
- Additional structures: Above Grade, Below Grade
- Parcel number: NO TAX RECORD
- Zoning: RESIDENTIAL
- Special conditions: Standard
Construction
Type & style
- Home type: SingleFamily
- Architectural style: Traditional
- Property subtype: Single Family Residence
Materials
- Vinyl Siding
- Foundation: Slab, Concrete Perimeter
- Roof: Architectural Shingle
Condition
- New construction: Yes
- Year built: 2026
Details
- Builder model: GLENSHAW II
- Builder name: DRB Homes
Utilities & green energy
- Sewer: Public Sewer
- Water: Public
Community & HOA
Community
- Subdivision: The Gallery
HOA
- Has HOA: Yes
- Amenities included: Tot Lots/Playground
- HOA fee: $25 monthly
Location
- Region: Martinsburg
Financial & listing details
- Price per square foot: $199/sqft
- Date on market: 4/20/2026
- Listing agreement: Exclusive Right To Sell
- Ownership: Fee Simple
Estimated market value
Not available
Estimated sales range
Not available
$2,180/mo
Price history
| Date | Event | Price |
|---|---|---|
| 4/20/2026 | Pending sale | $352,290$199/sqft |
Source:  Bright MLS #WVBE2050216 Report a problem Bright MLS #WVBE2050216 Report a problem | ||
Public tax history
Tax history is unavailable.
Monthly payment
Est. payment
Payment breakdown
Explore the cost of this home by adjusting the details. Changes won't be saved.Climate risks
Neighborhood: 25403
Nearby schools
GreatSchools rating
- 4/10Orchard View Intermediate SchoolGrades: 3-5Distance: 0.6 mi
- 5/10Martinsburg South Middle SchoolGrades: 6-8Distance: 1.9 mi
- 6/10Martinsburg High SchoolGrades: 9-12Distance: 1.9 mi
Schools provided by the listing agent
- District: Berkeley County Schools
Source: Bright MLS. This data may not be complete. We recommend contacting the local school district to confirm school assignments for this home.
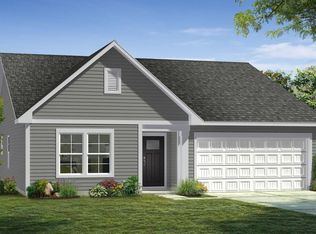
- $467,9423 bd3 ba3.3k sqft205 Fontana Cir HOMESITE 623, Martinsburg, WV 25403Sold
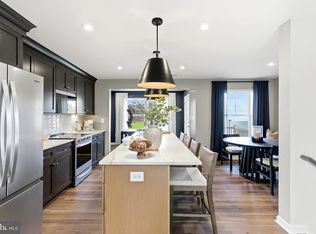
- $282,2103 bd4 ba1.6k sqftWakita Dr HOMESITE 670, Martinsburg, WV 25403Pending
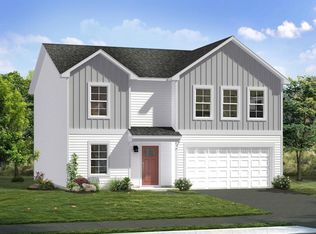
- $383,5654 bd3 ba2.2k sqft189 Fontana Cir, Martinsburg, WV 25403Sold
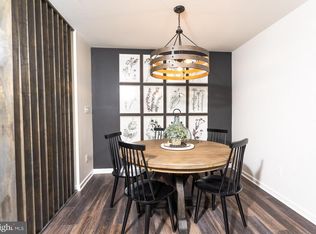
- $291,4563 bd4 ba1.6k sqftFontana Cir HOMESITE 610, Martinsburg, WV 25403Pending
- $374,3655 bd3 ba2.2k sqftFontana Cir HOMESITE 617, Martinsburg, WV 25403Pending
- $477,6054 bd4 ba3.4k sqftFontana Cir HOMESITE 624, Martinsburg, WV 25403Pending
- $289,9903 bd4 ba1.6k sqftFontana Cir HOMESITE 609, Martinsburg, WV 25403Pending
- $360,6754 bd3 ba1.9k sqftFontana Cir HOMESITE 619, Martinsburg, WV 25403Pending
A local agent can set up tours, give advice and negotiate with sellers.
Similar homes
- from $347,9904 bd3 ba1.8k sqftCrafton II Plan, The Gallery Single Family Homes, Martinsburg, WV 25403New Construction
 DRB Homes
 - $354,9903 bd2 ba1.6k sqftFontana Cir #Ii, Martinsburg, WV 25403New Construction
 MLS ID #WVBE2046782, Brittany Newman, DRB Group Realty, LLC. Bright MLS
 - $369,9904 bd3 ba2.2k sqftFontana Cir, Martinsburg, WV 25403New Construction
 MLS ID #WVBE2046778, Brittany Newman, DRB Group Realty, LLC. Bright MLS
 - from $354,9904 bd3 ba1.9k sqftWhitehall II Plan, The Gallery Single Family Homes, Martinsburg, WV 25403New Construction
 DRB Homes
 - from $333,9903 bd3 ba1.5k sqftGlenshaw II Plan, The Gallery Single Family Homes, Martinsburg, WV 25403New ConstructionDRB Homes
- from $364,9902 bd2 ba1.6k sqftSkylark II Plan, The Gallery Single Family Homes, Martinsburg, WV 25403New ConstructionDRB Homes
- $339,9903 bd2 ba1.3k sqft1061 Alice Springs Dr, Martinsburg, WV 25403New ConstructionMLS ID #WVBE2053524, Erica Stevenson, NVR, INC.. Bright MLS
- $379,9903 bd2 ba1.7k sqft1861 Arianna Ct, Martinsburg, WV 25403New ConstructionMLS ID #WVBE2053558, Erica Stevenson, NVR, INC.. Bright MLS
- $364,9004 bd3 ba1.9k sqft116 Cabriolet Ct, Martinsburg, WV 25401New ConstructionMLS ID #WVBE2053344, Natalie Hoffmann, Keller Williams Realty Advantage. Bright MLS
- $376,9004 bd3 ba1.9k sqftLOT 24 Cabriolet Ct, Martinsburg, WV 25401New ConstructionMLS ID #WVBE2050568, Natalie Hoffmann, Keller Williams Realty Advantage. Bright MLS
- $369,9903 bd2 ba1.7k sqft1761 Alice Springs Dr, Martinsburg, WV 25403New ConstructionMLS ID #WVBE2053556, Erica Stevenson, NVR, INC.. Bright MLS
- $379,9003 bd2 ba1.5k sqftNone Available, Martinsburg, WV 25401New ConstructionMLS ID #WVBE2050746, Natalie Hoffmann, Keller Williams Realty Advantage. Bright MLS
- from $365,9904 bd3 ba2.1k sqftPenwell Plan, Red Hill, Martinsburg, WV 25403New ConstructionDR Horton
- from $359,9904 bd3 ba1.9k sqftDeerfield Plan, Red Hill, Martinsburg, WV 25403New ConstructionDR Horton
- $367,9904 bd3 ba2.1k sqft1331 Inola Ct, Inwood, WV 25428New ConstructionMLS ID #WVBE2052388, Erica Stevenson, NVR, INC.. Bright MLS
- from $336,9903 bd3 ba1.5k sqftGlenshaw II Plan, South Brook Single Family Homes, Inwood, WV 25428New ConstructionDRB Homes
- $349,9002 bd2 ba1.5k sqftP11 Barrier Reef Dr, Martinsburg, WV 25403New ConstructionMLS ID #WVBE2045496, Shawn Craig, ERA Liberty Realty. Bright MLS
- from $344,9903 bd2 ba1.5k sqftDaisy Plan, South Brook Single Family, Inwood, WV 25428New ConstructionMaronda Homes
- $378,9904 bd3 ba2.3k sqft5 Eddy Rd, Inwood, WV 25428New ConstructionMLS ID #WVBE2049090, Rich Bryan, New Home Star Virginia, LLC. Bright MLS
- from $339,9903 bd2 ba1.3k sqftGrand Bahama Plan, Burwell Ranch Homes, Martinsburg, WV 25403New ConstructionRyan Homes
