Seller has accepted an offer contingent upon buyer selling their home. Property remains available for showings and backup offers. Contract includes a 48-hour kick-out clause.
3 Bedroom | 2 Bath Home - Great Location, Move-In Ready!
This beautifully maintained 3-bedroom, 2-bath home is perfectly situated just minutes from the interstate, offering both convenience and comfort.
The master suite is privately located on one side of the home, featuring its own full bath, while the other two bedrooms and additional bath are on the opposite side--ideal for privacy.
Enjoy a brand-new roof, freshly painted interior, and an updated kitchen with new countertops, backsplash, and flooring.
Step outside to relax on the covered rear patio overlooking a fully fenced backyard, complete with a storage shed and concrete pad perfect for RV parking or extra space. The newly built oversized front deck provides the perfect spot to enjoy the spacious front yard.
The finished basement offers even more living space with a new mini-split system, generous storage, and a bathroom that's been fully plumbed--ready for completion if desired. A laundry room is conveniently located upstairs, with additional hookups in the basement.
This home is completely move-in ready and offers plenty of space, modern updates, and flexible living options!
Buyer and Buyer's agent to verify all information.
Sold for $330,000
Zestimate®
$330,000
205 Franklin Dr, Blountville, TN 37617
3beds
2,085sqft
Single Family Residence, Residential
Built in 1961
0.82 Acres Lot
$330,000 Zestimate®
$158/sqft
$2,246 Estimated rent
Home value
$330,000
$314,000 - $347,000
$2,246/mo
Zestimate® history
Owner options
List your home for rent
$2,246/mo
Rent Zestimate®
Find your next renter with Zillow Rental Manager. Plus, with online applications, you can quickly screen prospective tenants – for free.
$2,246/mo
Rent Zestimate®
Refinance and save
$1,951/mo
Est. payment
Refinancing to a lower rate could help reduce your monthly payments and save thousands over the life of the loan.
$1,951/mo
Est. payment
Explore your selling options
Work with a Zillow partner agent
Leverage their expertise and Zillow's premium Showcase listings to get your home seen by more buyers.
Get startedList with your own agent
Get your home in front of millions of buyers by listing it on Zillow.
Learn how to do itSell it yourself
Take full control of how buyers see your home on Zillow by listing For Sale by Owner (FSBO).
List your homeWhat's special
Storage shedFully fenced backyardFreshly painted interiorBrand-new roofSpacious front yardCovered rear patio
Zillow last checked:
Listing updated:
Listed by:
Sarah Arguelles 423-534-6441,
Turn Key Realty, LLC
Bought with:
Lisa Elliott, 339993
Crye-Leike Realtors
Source: TVRMLS,MLS#: 9990906
Facts & features
Interior
Bedrooms & bathrooms
- Bedrooms: 3
- Bathrooms: 3
- Full bathrooms: 3
Primary bedroom
- Level: First
Bedroom 2
- Level: First
Bedroom 3
- Level: First
Laundry
- Level: First
Heating
- Heat Pump
Cooling
- Heat Pump
Appliances
- Included: Dishwasher, Range, Refrigerator
- Laundry: Electric Dryer Hookup, Washer Hookup
Features
- Granite Counters, Walk-In Closet(s)
- Flooring: Hardwood, Luxury Vinyl
- Doors: Sliding Doors, Storm Door(s)
- Windows: Double Pane Windows
- Basement: Exterior Entry,Partially Finished
Interior area
- Total structure area: 3,070
- Total interior livable area: 2,085 sqft
- Finished area below ground: 400
Property
Parking
- Parking features: Asphalt
Features
- Levels: One
- Stories: 1
- Patio & porch: Covered, Deck, Front Porch, Rear Patio
- Fencing: Full
Lot
- Size: 0.82 Acres
- Dimensions: 205.28 x 169.97
- Topography: Sloped
Details
- Additional structures: Outbuilding, Shed(s)
- Parcel number: 066a B 00901 000
- Zoning: R 1
Construction
Type & style
- Home type: SingleFamily
- Architectural style: Ranch
- Property subtype: Single Family Residence, Residential
Materials
- Brick
- Roof: Shingle
Condition
- Above Average
- New construction: No
- Year built: 1961
Utilities & green energy
- Sewer: Septic Tank
- Water: Public
Community & HOA
Community
- Subdivision: Not In Subdivision
HOA
- Has HOA: No
Location
- Region: Blountville
Financial & listing details
- Price per square foot: $158/sqft
- Tax assessed value: $309,200
- Annual tax amount: $1,247
- Date on market: 2/16/2026
- Listing terms: Cash,Conventional,USDA Loan,VA Loan
Price history
| Date | Event | Price |
|---|---|---|
| 4/30/2026 | Sold | $330,000$158/sqft |
Source: TVRMLS #9990906 Report a problem | ||
| 4/1/2026 | Pending sale | $330,000$158/sqft |
Source: TVRMLS #9990906 Report a problem | ||
| 2/16/2026 | Listed for sale | $330,000$158/sqft |
Source: TVRMLS #9990906 Report a problem | ||
| 2/8/2026 | Pending sale | $330,000$158/sqft |
Source: TVRMLS #9990906 Report a problem | ||
| 2/5/2026 | Listed for sale | $330,000$158/sqft |
Source: TVRMLS #9990906 Report a problem | ||
| 12/8/2025 | Listing removed | $330,000$158/sqft |
Source: TVRMLS #9987416 Report a problem | ||
| 10/23/2025 | Listed for sale | $330,000+144.4%$158/sqft |
Source: TVRMLS #9987416 Report a problem | ||
| 5/13/2019 | Sold | $135,000$65/sqft |
Source: TVRMLS #419797 Report a problem | ||
| 4/10/2019 | Pending sale | $135,000$65/sqft |
Source: PRESTIGE HOMES OF THE TRICITIES INC #419797 Report a problem | ||
| 4/9/2019 | Listed for sale | $135,000-3.5%$65/sqft |
Source: PRESTIGE HOMES OF THE TRICITIES INC #419797 Report a problem | ||
| 12/6/2018 | Listing removed | $139,900$67/sqft |
Source: FAIRWAY REALTY #413066 Report a problem | ||
| 10/23/2018 | Price change | $139,900-6.7%$67/sqft |
Source: FAIRWAY REALTY #413066 Report a problem | ||
| 9/25/2018 | Listed for sale | $150,000+108.3%$72/sqft |
Source: FAIRWAY REALTY #413066 Report a problem | ||
| 8/19/1997 | Sold | $72,000+1244.5%$35/sqft |
Source: Public Record Report a problem | ||
| 10/19/1995 | Sold | $5,355$3/sqft |
Source: Public Record Report a problem | ||
Public tax history
| Year | Property taxes | Tax assessment |
|---|---|---|
| 2025 | $1,247 +38.8% | $77,300 +114.9% |
| 2024 | $898 +3.7% | $35,975 |
| 2023 | $866 | $35,975 |
| 2022 | $866 | $35,975 |
| 2021 | -- | $35,975 +4.8% |
| 2020 | $882 | $34,325 |
| 2019 | $882 +0.8% | $34,325 |
| 2018 | $875 +0% | $34,325 |
| 2017 | $875 | $34,325 +13.4% |
| 2016 | $875 +25.4% | $30,275 +0% |
| 2014 | $698 | $30,264 |
| 2013 | $698 -1.1% | $30,264 |
| 2012 | $705 +10.3% | $30,264 +0.9% |
| 2011 | $639 | $30,005 |
| 2010 | $639 | $30,005 |
| 2009 | $639 | $30,005 |
| 2008 | -- | $30,005 +23% |
| 2007 | $617 | $24,396 |
| 2006 | $617 +1.6% | $24,396 +1.6% |
| 2005 | $607 -5.2% | $24,002 |
| 2004 | $641 +17.2% | $24,002 +3.2% |
| 2002 | $547 | $23,264 -0.1% |
| 2001 | -- | $23,284 -72.2% |
| 2000 | -- | $83,641 |
Find assessor info on the county website
Neighborhood: 37617
Nearby homes
- $325,300-- bd3 ba1.4k sqft207 Franklin Dr, Blountville, TN 37617Off Market
- $281,700-- bd2 ba1.2k sqft120 Millard Ln, Blountville, TN 37617Off Market
- $164,700-- bd-- ba-- sqftFranklin Dr, Blountville, TN 37617Off Market
- $210,0002 bd2 ba1.7k sqft210 Spring St APT G2, Blountville, TN 37617Sold
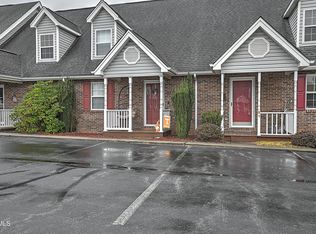
- $219,800-- bd-- ba-- sqft229 Franklin Dr, Blountville, TN 37617Off Market
- $277,600-- bd2 ba1.2k sqft126 Millard Ln, Blountville, TN 37617Off Market
- $330,0003 bd3 ba1.6k sqft116 Millard Ln, Blountville, TN 37617Sold
- $--3 bd4 ba4.2k sqft221 Franklin Dr, Blountville, TN 37617Off Market
Nearby schools
GreatSchools rating
- 6/10Holston Elementary SchoolGrades: PK-5Distance: 5.9 mi
- 6/10Sullivan Central Middle SchoolGrades: 6-8Distance: 3.5 mi
- 7/10West Ridge High SchoolGrades: 9-12Distance: 5.7 mi
Schools provided by the listing agent
- Elementary: Holston
- Middle: Sullivan Central Middle
- High: West Ridge
Source: TVRMLS. This data may not be complete. We recommend contacting the local school district to confirm school assignments for this home.


Get pre-qualified for a loan
At Zillow Home Loans, we can pre-qualify you in as little as 5 minutes with no impact to your credit score.An equal housing lender. NMLS #10287.
Sell for more on Zillow
Get a Zillow Showcase℠ listing at no additional cost and you could sell for .
$330,000
2% more
+$6,600
With Zillow Showcase(estimated)
$336,600
- Tennessee
- Sullivan County
- Blountville
- 37617
- 205 Franklin Dr
Nearby cities
Nearby zip codes
Other Blountville Topics
