Welcome home to this timeless traditional two-story, located in the highly sought-after Rockwood School District. Showcasing classic curb appeal with its crisp white exterior, spacious two-car garage, and an extended driveway with the ability to accommodate three cars across, this home offers the perfect blend of style, comfort, and functionality.
Step inside to a stunning two-story entryway featuring beautiful hardwood floors and an abundance of natural light, creating a warm and inviting first impression. The main level offers a well-designed layout ideal for both everyday living and entertaining, complete with a convenient half bath for guests.
The kitchen is a true highlight, featuring stainless steel appliances, a gas stove, and granite countertops—perfect for both casual meals and hosting gatherings. From the kitchen, step outside to enjoy the level backyard with a patio, ideal for relaxing, entertaining, or playing.
Upstairs, you’ll find four generously sized bedrooms, including a spacious primary suite designed for comfort and retreat. The en-suite bathroom features a double vanity, a separate soaking tub, and a shower. A full hall bath serves the additional bedrooms, offering both convenience and functionality.
The partially finished basement provides even more versatile living space, including a dedicated flex room that can easily serve as a home office, workout area, or playroom. An additional half bath in the lower level adds to the home’s convenience, along with a separate storage area to keep everything organized and out of sight.
Enjoy all the benefits of neighborhood living with access to a subdivision pool and playground, perfect for recreation and community connection. Conveniently located close to shopping, restaurants, and everyday essentials, this home truly has it all.
Don’t miss your opportunity to own a beautiful, move-in-ready home in an exceptional location!
Closed
Listed by: Paradigm Realty • Liz Fendler • 314-680-8020
Bought with: eXp Realty
Price Unknown
205 Harbour Pointe Dr, Grover, MO 63040
4beds
3,281sqft
Single Family Residence
Built in 1993
9,147 Square Feet Lot
$540,800 Zestimate®
$--/sqft
$3,698 Estimated rent
Home value
$540,800
$503,000 - $579,000
$3,698/mo
Zestimate® history
Owner options
List your home for rent
$3,698/mo
Rent Zestimate®
Find your next renter with Zillow Rental Manager. Plus, with online applications, you can quickly screen prospective tenants – for free.
$3,698/mo
Rent Zestimate®
Refinance and save
$375/mo
Est. payment
Refinancing to a lower rate could help reduce your monthly payments and save thousands over the life of the loan.
$375/mo
Est. payment
Explore your selling options
Work with a Zillow partner agent
Leverage their expertise and Zillow's premium Showcase listings to get your home seen by more buyers.
Get startedList with your own agent
Get your home in front of millions of buyers by listing it on Zillow.
Learn how to do itSell it yourself
Take full control of how buyers see your home on Zillow by listing For Sale by Owner (FSBO).
List your homeWhat's special
Granite countertopsDedicated flex roomSeparate storage areaBeautiful hardwood floorsFour generously sized bedroomsFull hall bathTimeless traditional two-story
Zillow last checked:
Listing updated:
Listed by:
Liz Fendler 314-680-8020,
Paradigm Realty
Bought with:
Christine LaValle, 475.115737
eXp Realty
Kaitlyn N Posey, 2020029615
EXP Realty, LLC
Source: MARIS,MLS#: 26019050 Originating MLS: St. Louis Association of REALTORS
Originating MLS: St. Louis Association of REALTORSFacts & features
Interior
Bedrooms & bathrooms
- Bedrooms: 4
- Bathrooms: 4
- Full bathrooms: 2
- 1/2 bathrooms: 2
- Main level bathrooms: 1
Heating
- Natural Gas
Cooling
- Ceiling Fan(s), Central Air, Electric
Appliances
- Included: Stainless Steel Appliance(s), Dishwasher, Disposal, Microwave, Gas Range, Refrigerator
- Laundry: Main Level
Features
- Eat-in Kitchen, Granite Counters, Kitchen Island, Pantry, Separate Dining, Storage
- Doors: French Doors, Panel Door(s)
- Windows: Bay Window(s)
- Basement: Partially Finished
- Number of fireplaces: 1
- Fireplace features: Family Room, Gas
Interior area
- Total structure area: 3,281
- Total interior livable area: 3,281 sqft
- Finished area above ground: 2,456
- Finished area below ground: 825
Property
Parking
- Total spaces: 2
- Parking features: Garage - Attached
- Attached garage spaces: 2
Features
- Levels: Two
- Patio & porch: Awning(s), Patio
- Pool features: Community
Lot
- Size: 9,147 Square Feet
- Dimensions: 89 x 86 x 104 x 45 x 49
- Features: Back Yard, Landscaped, Level, Sprinklers In Front, Sprinklers In Rear
Details
- Parcel number: 24U520742
- Special conditions: Standard
Construction
Type & style
- Home type: SingleFamily
- Architectural style: Traditional
- Property subtype: Single Family Residence
Materials
- Vinyl Siding
- Foundation: Concrete Perimeter
- Roof: Architectural Shingle
Condition
- Year built: 1993
Utilities & green energy
- Electric: Ameren
- Sewer: Public Sewer
- Water: Public
- Utilities for property: Electricity Connected, Natural Gas Connected, Sewer Connected, Water Connected
Community & HOA
Community
- Subdivision: Landings At Lake Chesterfield One
HOA
- Has HOA: Yes
- Amenities included: Common Ground, Playground, Pool
- Services included: Common Area Maintenance, Pool
- HOA fee: $375 annually
- HOA name: The Landings at Lake Chesterfield
Location
- Region: Grover
Financial & listing details
- Tax assessed value: $448,700
- Annual tax amount: $5,614
- Date on market: 4/7/2026
- Cumulative days on market: 5 days
- Listing terms: Cash,Conventional,FHA,Other,VA Loan
- Electric utility on property: Yes
Price history
| Date | Event | Price |
|---|---|---|
| 5/1/2026 | Sold | -- |
Source:  MARIS #26019050 Report a problem MARIS #26019050 Report a problem | ||
| 4/12/2026 | Pending sale | $474,900$145/sqft |
Source: MARIS #26019050 Report a problem | ||
| 4/7/2026 | Listed for sale | $474,900$145/sqft |
Source: MARIS #26019050 Report a problem | ||
Public tax history
| Year | Property taxes | Tax assessment |
|---|---|---|
| 2025 | $5,614 -1.3% | $85,250 +4.3% |
| 2024 | $5,686 +0.1% | $81,770 |
| 2023 | $5,681 +8.9% | $81,770 +17.3% |
| 2022 | $5,216 +0.7% | $69,730 |
| 2021 | $5,178 +3.8% | $69,730 +8.9% |
| 2020 | $4,988 +5.5% | $64,050 |
| 2019 | $4,727 | $64,050 +12.4% |
| 2018 | $4,727 | $57,000 |
| 2017 | $4,727 +2.4% | $57,000 +3.7% |
| 2016 | $4,614 -0.3% | $54,960 |
| 2015 | $4,627 | $54,960 +6.8% |
| 2014 | $4,627 +6.4% | $51,450 |
| 2013 | $4,350 | $51,450 -2.1% |
| 2012 | -- | $52,560 |
| 2011 | -- | $52,560 +1.4% |
| 2010 | $3,920 +5.7% | $51,850 |
| 2009 | $3,709 -10.2% | $51,850 -12.2% |
| 2008 | $4,128 +22.9% | $59,050 |
| 2007 | $3,359 | $59,050 +32.6% |
| 2006 | $3,359 -0.9% | $44,540 |
| 2005 | $3,389 | $44,540 +22.9% |
| 2003 | -- | $36,230 +3.7% |
| 2002 | $2,632 +8.5% | $34,930 |
| 2001 | $2,425 | $34,930 |
Find assessor info on the county website
Neighborhood: 63040
Nearby homes
- $509,4004 bd3 ba2.6k sqft16303 Copperwood Ln, Grover, MO 63040Off Market
- $477,5004 bd2 ba2.5k sqft16307 Copperwood Ln, Grover, MO 63040Off Market
- $529,0004 bd4 ba3.2k sqft209 Harbour Pointe Dr, Grover, MO 63040Pending

- $519,0004 bd3 ba2.5k sqft16304 Sunset Pointe Ct, Grover, MO 63040Off Market
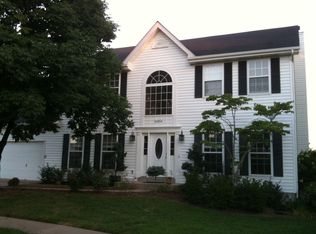
- $538,3004 bd3 ba2.9k sqft208 Harbour Pointe Dr, Grover, MO 63040Off Market
- $478,4004 bd2 ba2.7k sqft204 Harbour Pointe Dr, Grover, MO 63040Off Market
- $--4 bd2 ba2k sqft16311 Copperwood Ln, Grover, MO 63040Sold
- $613,2004 bd4 ba4k sqft200 Harbour Pointe Dr, Grover, MO 63040Off Market
Nearby schools
GreatSchools rating
- 7/10Fairway Elementary SchoolGrades: K-5Distance: 0.8 mi
- 9/10Wildwood Middle SchoolGrades: 6-8Distance: 3.1 mi
- 8/10Eureka Sr. High SchoolGrades: 9-12Distance: 4.3 mi
Schools provided by the listing agent
- Elementary: Fairway Elem.
- Middle: Wildwood Middle
- High: Eureka Sr. High
Source: MARIS. This data may not be complete. We recommend contacting the local school district to confirm school assignments for this home.
Get a cash offer in 3 minutes
Find out how much your home could sell for in as little as 3 minutes with a no-obligation cash offer.
Estimated market value
$540,800
Get a cash offer in 3 minutes
Find out how much your home could sell for in as little as 3 minutes with a no-obligation cash offer.
Estimated market value
$540,800
- Missouri
- Saint Louis County
- Wildwood
- 63040
- 205 Harbour Pointe Dr
