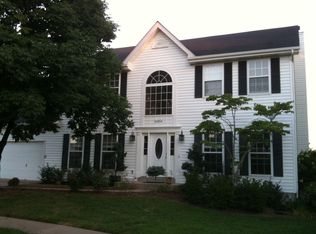
Meticulously maintained! Don’t miss your opportunity to schedule a private showing of this gracious, beautifully updated home. With 3,261 sq. ft. of living space, there is plenty of room to settle in and enjoy the holidays in your new home! Exclude kitchen refrigerator. Smart controlled HVAC and quiet garage door.
The inviting main level features a lovely living room, separate dining room with beautiful wood flooring, and a spacious eat-in kitchen with granite countertops and stainless-steel appliances. The light-filled kitchen opens to a large family room featuring wood flooring, a gas fireplace, and a wall of windows overlooking the backyard. A convenient main-level laundry adds to the home’s functionality.
The spacious primary suite offers two generous 9' x 7' walk - in closets and an updated bathroom. Three additional bedrooms provide plenty of space for family, guests, or a home office, along with another beautifully updated bathroom.
The lower level is ready for football season and entertaining, with a comfortable family room, built-in shelving, and a wet bar.
Step outside to enjoy the fenced, landscaped lot and patio, perfect for relaxing or entertaining. Numerous updates include newer light fixtures and ceiling fans throughout, an HVAC system and humidifier approximately 6 years old, and a roof approximately 2 years old.
Enjoy all the amenities Landings at Lake Chesterfield has to offer, including access to the subdivision pool, clubhouse, and playground. Conveniently located near shopping, restaurants, and more! Move right in, enjoy the updates, and be settled before the holidays!
Pending
Listed by: Molly O'Brien Homes, LLC • Dianne E Weaver • 314-308-2118
$529,000
209 Harbour Pointe Dr, Grover, MO 63040
4beds
3,261sqft
Single Family Residence
Built in 1993
0.26 Acres Lot
$526,100 Zestimate®
$162/sqft
$31/mo HOA
What's special
Gas fireplaceThree additional bedroomsAnother beautifully updated bathroomUpdated bathroomBuilt-in shelvingLight-filled kitchenSpacious primary suite
- 16 days
- 1,779
- 78
Zillow last checked:
Listing updated:
Listed by:
Dianne E Weaver 314-308-2118,
Molly O'Brien Homes, LLC
Source: MARIS,MLS#: 26058045 Originating MLS: St. Louis Association of REALTORS
Originating MLS: St. Louis Association of REALTORSFacts & features
Interior
Bedrooms & bathrooms
- Bedrooms: 4
- Bathrooms: 4
- Full bathrooms: 3
- 1/2 bathrooms: 1
- Main level bathrooms: 1
Bedroom
- Description: Primary w/2 master closets
- Features: Floor Covering: Carpeting
- Level: Second
- Area: 252
- Dimensions: 14x18
Bedroom 2
- Features: Floor Covering: Carpeting
- Level: Second
- Area: 110
- Dimensions: 11x10
Bedroom 3
- Features: Floor Covering: Carpeting
- Level: Second
- Area: 169
- Dimensions: 13x13
Bedroom 4
- Features: Floor Covering: Carpeting
- Level: Second
- Area: 156
- Dimensions: 13x12
Basement
- Description: great entertaining space with wet bar, full bath, and storage room
- Features: Floor Covering: Carpeting, Ceramic Tile
- Level: Lower
- Area: 600
- Dimensions: 24x25
Breakfast room
- Description: eat in
- Features: Floor Covering: Ceramic Tile
- Level: Main
- Area: 150
- Dimensions: 10x15
Dining room
- Features: Floor Covering: Wood
- Level: Main
- Area: 225
- Dimensions: 15x15
Family room
- Features: Floor Covering: Wood
- Level: Main
- Area: 468
- Dimensions: 26x18
Kitchen
- Description: Granite and stainless steel appliances
- Features: Floor Covering: Ceramic Tile
- Level: Main
- Area: 110
- Dimensions: 10x11
Laundry
- Description: electric hook up
- Features: Floor Covering: Ceramic Tile
- Level: Main
- Area: 35
- Dimensions: 7x5
Living room
- Features: Floor Covering: Carpeting
- Level: Main
- Area: 225
- Dimensions: 15x15
Heating
- Forced Air
Cooling
- Ceiling Fan(s), Central Air
Features
- Basement: Partially Finished
- Number of fireplaces: 1
- Fireplace features: Family Room, Gas Log, Glass Doors
Interior area
- Total structure area: 3,261
- Total interior livable area: 3,261 sqft
- Finished area above ground: 2,661
- Finished area below ground: 652
Property
Parking
- Total spaces: 2
- Parking features: Attached
- Has attached garage: Yes
Features
- Levels: Two
- Patio & porch: Patio
- Fencing: Back Yard
Lot
- Size: 0.26 Acres
- Dimensions: 90 x 105 x 90 x 104
- Features: Back Yard
Details
- Parcel number: 24U520751
- Special conditions: Standard
Construction
Type & style
- Home type: SingleFamily
- Architectural style: Traditional
- Property subtype: Single Family Residence
Materials
- Brick Veneer, Vinyl Siding
- Roof: Architectural Shingle
Condition
- Updated/Remodeled
- New construction: No
- Year built: 1993
Utilities & green energy
- Electric: 220 Volts
- Sewer: Public Sewer
- Water: Public
- Utilities for property: Cable Connected, Electricity Connected, Natural Gas Connected
Community & HOA
Community
- Subdivision: Landings At Lake Chesterfield One
HOA
- Has HOA: Yes
- Amenities included: Basketball Court, Clubhouse, Playground, Pool
- Services included: Common Area Maintenance, Snow Removal
- HOA fee: $375 annually
- HOA name: City & Village
Location
- Region: Grover
Financial & listing details
- Price per square foot: $162/sqft
- Tax assessed value: $439,100
- Annual tax amount: $5,686
- Date on market: 9/25/2026
- Cumulative days on market: 16 days
- Listing terms: Cash,Conventional
- Electric utility on property: Yes
Estimated market value
$526,100
$500,000 - $552,000
$3,735/mo
Price history
| Date | Event | Price |
|---|---|---|
| 10/6/2026 | Pending sale | $529,000$162/sqft |
Source:  MARIS #26058045 Report a problem MARIS #26058045 Report a problem | ||
| 9/25/2026 | Listed for sale | $529,000+85.7%$162/sqft |
Source: MARIS #26058045 Report a problem | ||
| 3/5/2015 | Sold | -- |
Source: MARIS #14061088 Report a problem | ||
| 1/6/2015 | Price change | $284,850-5%$87/sqft |
Source: Coldwell Banker Gundaker - Chesterfield / Wildwood #14061088 Report a problem | ||
| 11/7/2014 | Price change | $299,850-4.2%$92/sqft |
Source: Coldwell Banker Gundaker - Chesterfield / Wildwood #14061088 Report a problem | ||
| 11/4/2014 | Listed for sale | $312,850$96/sqft |
Source: Coldwell Banker Gundaker - Chesterfield / Wildwood #14061088 Report a problem | ||
| 6/28/2006 | Sold | -- |
Source: Public Record Report a problem | ||
Public tax history
| Year | Property taxes | Tax assessment |
|---|---|---|
| 2025 | $5,686 +5.2% | $83,430 +7.3% |
| 2024 | $5,405 +0.1% | $77,730 |
| 2023 | $5,401 +6.1% | $77,730 +14.2% |
| 2022 | $5,091 +0.7% | $68,060 |
| 2021 | $5,054 +2.2% | $68,060 +7.2% |
| 2020 | $4,944 +5.3% | $63,480 |
| 2019 | $4,697 | $63,480 +12.1% |
| 2018 | $4,697 | $56,640 |
| 2017 | $4,697 +2.4% | $56,640 +9.1% |
| 2016 | $4,585 +4.9% | $51,910 |
| 2015 | $4,369 | $51,910 +5.3% |
| 2014 | $4,369 +4.8% | $49,290 |
| 2013 | $4,167 | $49,290 -7.1% |
| 2012 | -- | $53,080 |
| 2011 | -- | $53,080 +0.2% |
| 2010 | $4,005 +5.7% | $52,970 |
| 2009 | $3,789 -6.9% | $52,970 -9% |
| 2008 | $4,068 +10.5% | $58,190 |
| 2007 | $3,681 | $58,190 +19.2% |
| 2006 | $3,681 -0.9% | $48,810 |
| 2005 | $3,714 | $48,810 +11.6% |
| 2003 | -- | $43,720 +5.4% |
| 2002 | $3,125 +6.1% | $41,480 |
| 2001 | $2,944 | $41,480 |
Find assessor info on the county website
Monthly payment
Est. payment
Payment breakdown
Explore the cost of this home by adjusting the details. Changes won't be saved.Climate risks
Neighborhood: 63040
Nearby schools
Schools provided by the listing agent
- Elementary: Fairway Elem.
- Middle: Wildwood Middle
- High: Eureka Sr. High
Source: MARIS. This data may not be complete. We recommend contacting the local school district to confirm school assignments for this home.

Similar homes
- $535,0004 bd4 ba3.6k sqft16103 Copperkey Ct, Grover, MO 63040For Sale
 MLS ID #26058378, Jennifer C Thomure, Worth Clark Realty. MARIS
 - $450,0004 bd3 ba1.8k sqft16020 Nantucket Meadows Dr, Grover, MO 63040For Sale
 MLS ID #26056614, Kristin L Sprague, Coldwell Banker Realty - Gundaker West Regional. MARIS
 - $515,0004 bd3 ba3.3k sqft3030 Woodlands Rd, Glencoe, MO 63038For Sale
 MLS ID #26064870, Allyson W Wright, RE/MAX Results. MARIS
 - $--5 bd4 ba3k sqft507 Shadowridge Dr, Ballwin, MO 63011Auction
 Auction.com 2
 - $499,9004 bd3 ba3.5k sqft1921 Wolfcreek Pass Ct, Ballwin, MO 63011For SaleMLS ID #26051412, David Nations, Keller Williams Realty St. Louis. MARIS
- $549,9004 bd3 ba2.9k sqft820 Jb Hunt Ct, Ballwin, MO 63021For SaleMLS ID #26064819, Peter Lu, EXP Realty, LLC. MARIS
- $499,9004 bd3 ba2.6k sqft16948 Kingstowne Place Dr, Ballwin, MO 63011For SaleMLS ID #26062565, Laura Callen, Laura Callen Homes, LLC. MARIS
- $670,0004 bd4 ba3.8k sqft1302 Bear Canyon Rd, Ballwin, MO 63021For SaleMLS ID #26065329, Sabina Dehn, Coldwell Banker Realty - Gundaker. MARIS
- $519,9004 bd3 ba2.3k sqft18409 Woodland Meadows Dr, Glencoe, MO 63038For SaleMLS ID #26058081, Brooke D Brown, Fox & Riley Real Estate. MARIS
- $525,0004 bd4 ba2.7k sqft1348 Richland Meadows Dr, Ballwin, MO 63021For SaleMLS ID #26034971, Mark & Neil Gellman, EXP Realty, LLC. MARIS
- $520,0004 bd4 ba3.1k sqft643 Highland Glen Dr, Ballwin, MO 63021For SaleMLS ID #26059687, Jennifer Sauter, Keller Williams Realty St. Louis. MARIS
- $582,9004 bd3 ba2.5k sqft2 Hermitage Ii At Regal Pnes, Ellisville, MO 63021New ConstructionMARIS
- $587,9004 bd3 ba2.7k sqft2 Sequoia At Regal Pnes, Ellisville, MO 63021New ConstructionMARIS
- $603,9004 bd3 ba2.9k sqft2 Nottingham At Regal Pnes, Ellisville, MO 63021New ConstructionMARIS
- $444,0004 bd3 ba2.5k sqft16263 Fullerton Meadows Dr, Ballwin, MO 63011For SaleMLS ID #26058094, Robert Salmons, Entera Realty, LLC. MARIS
- $557,0004 bd3 ba2.3k sqft1066 Camargo Dr, Ballwin, MO 63011For SaleMLS ID #26063851, Vince C Burtelow, Loehr Properties. MARIS
- $624,5004 bd4 ba2.9k sqft17007 Main St, Grover, MO 63040For SaleMLS ID #26047911, Matt Muren, Berkshire Hathaway HomeServices Select Properties. MARIS
- $420,0003 bd3 ba2.2k sqft17027 Old Hollow Dr, Grover, MO 63040For SaleMLS ID #26055124, Colleen M Lawler, Coldwell Banker Realty - Gundaker West Regional. MARIS
