Welcome Home, to this beautiful John Wieland constructed home located in the highly desired Haynes Landing Swim/Tennis community in Johns Creek. Located in a highly desired school cluster, this home boasts 4 bedrooms, 2.5 bathrooms, and a versatile living room that can serve as an office. The open den, with a fireplace with gas logs with beautiful built ins on either side, can be closed off with French doors, adding flexibility to the living space. Other notable features include a large dining room, eat-in kitchen, and a dual-purpose laundry room/mudroom at the back entry. The side-entry garage with access to a cul-de-sac is a practical and attractive feature. Updates like new tile work in the kitchen, a newer range, and a built-in pantry system with a barn door enhance the home's appeal. The recent upgrades to the HVAC, windows, rear exterior deck slider, and deck door contribute to the home's overall value. The sizable lot of 0.65 acres, brick front, and hardiplank siding offer both charm and durability. The expansive deck and garden area, and fire pit area offer additional space for entertaining. The rear yard has french drains installed to enhance the movement of any rain water. There is a covered pergola designed to accommodate a large gas grill right off the deck. The well-maintained lawn and landscaped front yard add to the property's curb appeal. Add the wide open space side yard and let the fun begin. The proximity to schools, parks, and shopping is a definite game changer. The large renovated primary bathroom with a separate shower and commode area, jetted tub, and vaulted ceilings/windows in the primary bedroom adds a touch of luxury. The walk-in attic and oversized garage provide ample storage space, addressing practical needs. Overall, this property seems to offer a combination of desirable features, modern updates, and a well-maintained exterior, making it a potentially attractive option for potential buyers. Multiple offers have been received. No showings after 12:00 on Wed. Highest and best due by 3:00 pm Wed .
Closed
$615,000
205 Heirloom Ct, Johns Creek, GA 30022
4beds
2,636sqft
Single Family Residence, Residential
Built in 1987
0.65 Acres Lot
$679,800 Zestimate®
$233/sqft
$3,233 Estimated rent
Home value
$679,800
$646,000 - $714,000
$3,233/mo
Zestimate® history
Owner options
List your home for rent
$3,233/mo
Rent Zestimate®
Find your next renter with Zillow Rental Manager. Plus, with online applications, you can quickly screen prospective tenants – for free.
$3,233/mo
Rent Zestimate®
Refinance and save
$4,407/mo
Est. payment
Refinancing to a lower rate could help reduce your monthly payments and save thousands over the life of the loan.
$4,407/mo
Est. payment
Explore your selling options
Work with a Zillow partner agent
Leverage their expertise and Zillow's premium Showcase listings to get your home seen by more buyers.
Get startedList with your own agent
Get your home in front of millions of buyers by listing it on Zillow.
Learn how to do itSell it yourself
Take full control of how buyers see your home on Zillow by listing For Sale by Owner (FSBO).
List your homeWhat's special
New tile workLarge dining roomModern updatesFrench doorsEat-in kitchenBeautiful built insNewer range
Zillow last checked:
Listing updated:
Listed by:
MARK SPAIN,
Mark Spain Real Estate,
SHERRI KELLY,
Mark Spain Real Estate
Bought with:
Dusty LaBossiere, 360083
Century 21 Results
Source: FMLS GA,MLS#: 7350274
Facts & features
Interior
Bedrooms & bathrooms
- Bedrooms: 4
- Bathrooms: 3
- Full bathrooms: 2
- 1/2 bathrooms: 1
Rooms
- Room types: Family Room, Living Room
Primary bedroom
- Features: None
- Level: None
Bedroom
- Features: None
Primary bathroom
- Features: Double Vanity, Separate Tub/Shower, Vaulted Ceiling(s), Whirlpool Tub
Dining room
- Features: Separate Dining Room
Kitchen
- Features: Breakfast Bar, Breakfast Room, Cabinets White, Other Surface Counters, Pantry Walk-In
Heating
- Forced Air
Cooling
- Ceiling Fan(s), Central Air, Zoned
Appliances
- Included: Dishwasher, Disposal, Electric Range, Gas Water Heater, Microwave, Range Hood, Refrigerator
- Laundry: Laundry Room, Mud Room
Features
- Bookcases, Double Vanity, Entrance Foyer, Walk-In Closet(s)
- Flooring: Carpet, Ceramic Tile, Hardwood, Stone
- Windows: Double Pane Windows
- Basement: Crawl Space
- Number of fireplaces: 1
- Fireplace features: Factory Built, Gas Log, Gas Starter
- Common walls with other units/homes: No Common Walls
Interior area
- Total structure area: 2,636
- Total interior livable area: 2,636 sqft
- Finished area above ground: 2,636
Property
Parking
- Total spaces: 4
- Parking features: Attached, Garage, Garage Door Opener, Garage Faces Side, Kitchen Level, Level Driveway, Storage
- Attached garage spaces: 2
- Has uncovered spaces: Yes
Accessibility
- Accessibility features: None
Features
- Levels: Two
- Stories: 2
- Patio & porch: Deck, Patio
- Exterior features: None, No Dock
- Pool features: None
- Has spa: Yes
- Spa features: Bath, None
- Fencing: Back Yard,Wood
- Has view: Yes
- View description: Other
- Waterfront features: None
- Body of water: None
Lot
- Size: 0.65 Acres
- Dimensions: 214x144x129x162
- Features: Back Yard, Corner Lot, Cul-De-Sac, Front Yard, Landscaped, Wooded
Details
- Additional structures: Pergola
- Parcel number: 11 006300120353
- Other equipment: None
- Horse amenities: None
Construction
Type & style
- Home type: SingleFamily
- Architectural style: Traditional
- Property subtype: Single Family Residence, Residential
Materials
- Brick Front, HardiPlank Type
- Foundation: Slab
- Roof: Composition
Condition
- Resale
- New construction: No
- Year built: 1987
Details
- Builder name: John Weiland
Utilities & green energy
- Electric: 110 Volts, 220 Volts
- Sewer: Public Sewer
- Water: Public
- Utilities for property: Electricity Available, Natural Gas Available, Phone Available, Sewer Available, Underground Utilities, Water Available
Green energy
- Energy efficient items: None
- Energy generation: None
Community & HOA
Community
- Features: Clubhouse, Homeowners Assoc, Near Schools, Near Shopping, Near Trails/Greenway, Park, Pickleball, Playground, Street Lights, Swim Team, Tennis Court(s)
- Security: Smoke Detector(s)
- Subdivision: Haynes Landing
HOA
- Has HOA: Yes
- Services included: Insurance, Maintenance Structure, Maintenance Grounds, Swim, Tennis
- HOA fee: $650 annually
- HOA phone: 404-457-3242
Location
- Region: Johns Creek
Financial & listing details
- Price per square foot: $233/sqft
- Tax assessed value: $550,800
- Annual tax amount: $2,439
- Date on market: 3/10/2024
- Cumulative days on market: 3 days
- Listing terms: Cash,Conventional
- Electric utility on property: Yes
- Road surface type: Paved
Price history
| Date | Event | Price |
|---|---|---|
| 4/30/2024 | Sold | $615,000+7%$233/sqft |
Source:  FMLS GA #7350274 Report a problem FMLS GA #7350274 Report a problem | ||
| 3/14/2024 | Pending sale | $574,900$218/sqft |
Source:  GAMLS #10264454 Report a problem GAMLS #10264454 Report a problem | ||
| 3/10/2024 | Listed for sale | $574,900+74.2%$218/sqft |
Source: FMLS GA #7350274 Report a problem | ||
| 4/19/2016 | Sold | $330,000+1.5%$125/sqft |
Source: Public Record Report a problem | ||
| 3/4/2016 | Listed for sale | $325,000+4.8%$123/sqft |
Source: KELLER WILLIAMS REALTY CONSULT #07599029 Report a problem | ||
| 7/27/2015 | Sold | $310,000+3.3%$118/sqft |
Source: Public Record Report a problem | ||
| 4/3/2015 | Sold | $300,000-6.3%$114/sqft |
Source:  FMLS GA #5400233 Report a problem FMLS GA #5400233 Report a problem | ||
| 3/18/2015 | Pending sale | $320,000$121/sqft |
Source: ATL.FINE HOMES SOTHEBY'S INT. #07407765 Report a problem | ||
| 2/27/2015 | Listed for sale | $320,000+19%$121/sqft |
Source: Atlanta Fine Homes Sotheby's International Realty #5400233 Report a problem | ||
| 3/14/2005 | Sold | $269,000+2.3%$102/sqft |
Source: Public Record Report a problem | ||
| 5/19/2004 | Sold | $263,000+38.4%$100/sqft |
Source: Public Record Report a problem | ||
| 9/23/2003 | Sold | $190,000+9.2%$72/sqft |
Source: Public Record Report a problem | ||
| 7/30/1998 | Sold | $174,000$66/sqft |
Source: Public Record Report a problem | ||
Public tax history
| Year | Property taxes | Tax assessment |
|---|---|---|
| 2025 | $6,579 +435.1% | $220,320 +6.4% |
| 2024 | $1,230 -49.6% | $207,000 +18.2% |
| 2023 | $2,439 -21.3% | $175,080 |
| 2022 | $3,101 +1.7% | $175,080 +17.5% |
| 2021 | $3,049 -21.4% | $148,960 +8.4% |
| 2020 | $3,878 +17.4% | $137,400 -7.8% |
| 2019 | $3,303 | $149,080 +17.2% |
| 2018 | $3,303 | $127,160 +4% |
| 2017 | $3,303 -2.3% | $122,280 +1.9% |
| 2016 | $3,381 -10.5% | $120,000 -6.9% |
| 2015 | $3,776 +43.3% | $128,880 +46.9% |
| 2014 | $2,635 +3.4% | $87,760 |
| 2013 | $2,549 -0.3% | $87,760 |
| 2012 | $2,557 | $87,760 |
| 2011 | -- | $87,760 |
| 2010 | $2,589 +610.3% | $87,760 -6.6% |
| 2009 | $365 | $94,000 |
| 2008 | -- | $94,000 -10.2% |
| 2007 | $2,912 | $104,640 +11.5% |
| 2005 | -- | $93,880 +3.3% |
| 2004 | $3,110 +24% | $90,840 +3.6% |
| 2003 | $2,508 +5% | $87,720 +7.3% |
| 2002 | $2,390 +0.6% | $81,760 +6.4% |
| 2001 | $2,374 | $76,840 |
Find assessor info on the county website
Neighborhood: 30022
Nearby homes
- $585,0004 bd3 ba2.2k sqft215 Heirloom Ct, Johns Creek, GA 30022Sold

- $586,7003 bd2 ba2.3k sqft3510 Legacy Trce, Johns Creek, GA 30022Off Market
- $631,5004 bd3 ba2.1k sqft3500 Legacy Trce, Johns Creek, GA 30022Off Market
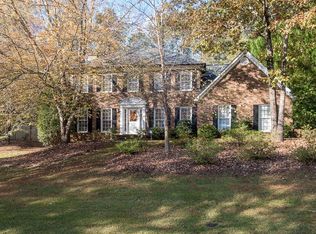
- $663,6004 bd3 ba2.7k sqft3495 Legacy Trce, Johns Creek, GA 30022Off Market
- $642,9004 bd3 ba2.4k sqft3485 Legacy Trce, Johns Creek, GA 30022Off Market
- $614,5004 bd2 ba2.5k sqft3520 Legacy Trce, Johns Creek, GA 30022Off Market
- $619,8004 bd2 ba2.6k sqft3505 Legacy Trce, Johns Creek, GA 30022Off Market
- $606,4004 bd3 ba2.3k sqft200 Heirloom Ct, Johns Creek, GA 30022Off Market
Nearby schools
GreatSchools rating
- 10/10Barnwell Elementary SchoolGrades: PK-5Distance: 1.4 mi
- 8/10Haynes Bridge Middle SchoolGrades: 6-8Distance: 1.6 mi
- 7/10Centennial High SchoolGrades: 9-12Distance: 2.4 mi
Schools provided by the listing agent
- Elementary: Barnwell
- Middle: Haynes Bridge
- High: Centennial
Source: FMLS GA. This data may not be complete. We recommend contacting the local school district to confirm school assignments for this home.
Get a cash offer in 3 minutes
Find out how much your home could sell for in as little as 3 minutes with a no-obligation cash offer.
Estimated market value
$679,800
Get a cash offer in 3 minutes
Find out how much your home could sell for in as little as 3 minutes with a no-obligation cash offer.
Estimated market value
$679,800
- Georgia
- Fulton County
- Johns Creek
- 30022
- 205 Heirloom Ct
Nearby cities
Nearby neighborhoods
Nearby zip codes
Other Johns Creek Topics
