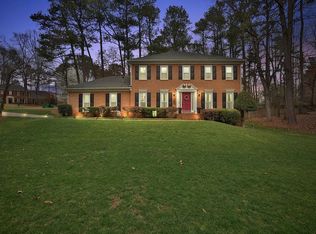
Nestled in a tranquil cul-de-sac in the heart of Alpharetta, this charming two-story traditional home offers a perfect blend of timeless craftsmanship and modern convenience. Built by John Wieland Homes, the property exudes quality and care, with every detail reflecting impeccable maintenance and pride of ownership. The beautifully landscaped exterior and classic brick front create an inviting first impression that carries throughout the home. Inside, the spacious layout features a large sitting room, formal dining, main level laundry, half bathroom, eat in kitchen open to the family room boasting built in shelving and a gas fireplace. The kitchen boasts granite countertops, some stainless steel appliances, and flows seamlessly into the family room, which opens to a screened porch and a deck with a built-in bench—ideal for relaxing or entertaining. Upper level holds four large bedrooms including the primary suite offering a bright retreat with dual closets and a vaulted window in the ensuite bath, creating a light-filled oasis. The large additional bedrooms and full bathroom provide ample room for a growing family and guests. Hardwood floors add warmth and character, while a two-year-old roof ensures peace of mind for years to come. The home also includes a two-car garage with a two-story workshop or storage area, adding functionality and versatility. The oversized driveway can hold up to 8 vehicles making parking a breeze for your family and guests. Located in the Centennial High School district, this property is close to the neighborhood amenities, including a clubhouse, Olympic-sized pool, playground, and tennis courts. Its prime location is just three miles from GA-400, around the corner from Northpoint Mall, and minutes from downtown Alpharetta and Avalon. With convenient access to shopping, dining, parks, and nearby golf courses, this home offers the perfect balance of serenity and accessibility. If you’re searching for a home that combines character, comfort, an unbeatable location, look no further and discover all that this Haynes Landing gem has to offer.
Closed
$585,000
215 Heirloom Ct, Johns Creek, GA 30022
4beds
2,284sqft
Single Family Residence, Residential
Built in 1987
0.56 Acres Lot
$656,700 Zestimate®
$256/sqft
$3,377 Estimated rent
Home value
$656,700
$611,000 - $709,000
$3,377/mo
Zestimate® history
Owner options
List your home for rent
$3,377/mo
Rent Zestimate®
Find your next renter with Zillow Rental Manager. Plus, with online applications, you can quickly screen prospective tenants – for free.
$3,377/mo
Rent Zestimate®
Refinance and save
$4,248/mo
Est. payment
Refinancing to a lower rate could help reduce your monthly payments and save thousands over the life of the loan.
$4,248/mo
Est. payment
Explore your selling options
Work with a Zillow partner agent
Leverage their expertise and Zillow's premium Showcase listings to get your home seen by more buyers.
Get startedList with your own agent
Get your home in front of millions of buyers by listing it on Zillow.
Learn how to do itSell it yourself
Take full control of how buyers see your home on Zillow by listing For Sale by Owner (FSBO).
List your homeWhat's special
Gas fireplaceHardwood floorsEat in kitchenLarge sitting roomStainless steel appliancesTranquil cul-de-sacBeautifully landscaped exterior
Zillow last checked:
Listing updated:
Listed by:
Didi Rasmussen,
Gemba Real Estate
Bought with:
Didi Rasmussen, 389584
Gemba Real Estate
Source: FMLS GA,MLS#: 7507827
Facts & features
Interior
Bedrooms & bathrooms
- Bedrooms: 4
- Bathrooms: 3
- Full bathrooms: 2
- 1/2 bathrooms: 1
Rooms
- Room types: Attic, Laundry, Sun Room
Primary bedroom
- Features: Oversized Master
- Level: Oversized Master
Bedroom
- Features: Oversized Master
Primary bathroom
- Features: Double Vanity, Separate His/Hers, Separate Tub/Shower, Soaking Tub
Dining room
- Features: Seats 12+, Separate Dining Room
Kitchen
- Features: Cabinets Stain, Eat-in Kitchen, Pantry, Stone Counters, View to Family Room
Heating
- Central, Forced Air
Cooling
- Ceiling Fan(s), Central Air
Appliances
- Included: Dishwasher, Disposal, Dryer, Electric Range, Microwave, Refrigerator, Washer
- Laundry: In Hall, Main Level
Features
- Bookcases, Crown Molding, Double Vanity, Entrance Foyer, His and Hers Closets, Walk-In Closet(s)
- Flooring: Carpet, Ceramic Tile, Hardwood
- Windows: Double Pane Windows, Wood Frames
- Basement: Crawl Space
- Attic: Pull Down Stairs
- Number of fireplaces: 1
- Fireplace features: Family Room, Gas Log
- Common walls with other units/homes: No Common Walls
Interior area
- Total structure area: 2,284
- Total interior livable area: 2,284 sqft
- Finished area above ground: 2,284
Property
Parking
- Total spaces: 2
- Parking features: Attached, Garage, Garage Door Opener, Garage Faces Side, Kitchen Level, Level Driveway
- Attached garage spaces: 2
- Has uncovered spaces: Yes
Accessibility
- Accessibility features: None
Features
- Levels: Two
- Stories: 2
- Patio & porch: Deck, Enclosed, Screened
- Exterior features: Garden, No Dock
- Pool features: None
- Spa features: Community
- Fencing: None
- Has view: Yes
- View description: Neighborhood
- Waterfront features: None
- Body of water: None
Lot
- Size: 0.56 Acres
- Features: Back Yard, Cul-De-Sac, Front Yard, Landscaped
Details
- Additional structures: None
- Parcel number: 11 006300120346
- Special conditions: Trust
- Other equipment: None
- Horse amenities: None
Construction
Type & style
- Home type: SingleFamily
- Architectural style: Colonial,Traditional
- Property subtype: Single Family Residence, Residential
Materials
- Brick
- Foundation: Concrete Perimeter, Slab
- Roof: Composition
Condition
- Resale
- New construction: No
- Year built: 1987
Utilities & green energy
- Electric: 110 Volts, 220 Volts in Laundry
- Sewer: Public Sewer
- Water: Public
- Utilities for property: Cable Available, Electricity Available, Natural Gas Available, Phone Available, Sewer Available, Underground Utilities, Water Available
Green energy
- Energy efficient items: None
- Energy generation: None
Community & HOA
Community
- Features: Homeowners Assoc, Near Schools, Near Shopping, Near Trails/Greenway, Playground, Pool, Tennis Court(s)
- Security: Smoke Detector(s)
- Subdivision: Haynes Landing
HOA
- Has HOA: Yes
- Services included: Swim, Tennis
- HOA fee: $650 annually
Location
- Region: Johns Creek
Financial & listing details
- Price per square foot: $256/sqft
- Tax assessed value: $527,400
- Annual tax amount: $2,063
- Date on market: 1/12/2025
- Cumulative days on market: 70 days
- Listing terms: 1031 Exchange,Cash,Conventional,FHA,VA Loan
- Electric utility on property: Yes
- Road surface type: Concrete
Price history
| Date | Event | Price |
|---|---|---|
| 4/21/2025 | Sold | $585,000$256/sqft |
Source:  FMLS GA #7507827 Report a problem FMLS GA #7507827 Report a problem | ||
| 2/4/2025 | Pending sale | $585,000$256/sqft |
Source: FMLS GA #7507827 Report a problem | ||
| 1/28/2025 | Listed for sale | $585,000$256/sqft |
Source: FMLS GA #7507827 Report a problem | ||
| 1/28/2025 | Pending sale | $585,000$256/sqft |
Source: FMLS GA #7507827 Report a problem | ||
| 1/12/2025 | Listed for sale | $585,000-1.7%$256/sqft |
Source: FMLS GA #7507827 Report a problem | ||
| 12/20/2024 | Listing removed | $595,000$261/sqft |
Source: FMLS GA #7469692 Report a problem | ||
| 10/16/2024 | Listed for sale | $595,000$261/sqft |
Source: FMLS GA #7469692 Report a problem | ||
Public tax history
| Year | Property taxes | Tax assessment |
|---|---|---|
| 2025 | $2,081 +0.9% | $210,960 +6% |
| 2024 | $2,063 +22.4% | $199,040 +18% |
| 2023 | $1,685 -21% | $168,680 |
| 2022 | $2,133 +1.6% | $168,680 +17.6% |
| 2021 | $2,099 -43.8% | $143,440 +8.3% |
| 2020 | $3,737 +81.5% | $132,400 -7.6% |
| 2019 | $2,059 | $143,320 +17.2% |
| 2018 | $2,059 | $122,280 +4.1% |
| 2017 | $2,059 +0.4% | $117,480 |
| 2016 | $2,052 +3.2% | $117,480 |
| 2015 | $1,989 +53.5% | $117,480 +46.8% |
| 2014 | $1,296 | $80,040 |
| 2013 | -- | $80,040 |
| 2012 | $1,296 | $80,040 |
| 2011 | -- | $80,040 |
| 2010 | $1,296 | $80,040 -6.4% |
| 2009 | -- | $85,480 |
| 2008 | -- | $85,480 -8.8% |
| 2007 | $1,379 | $93,680 +9.5% |
| 2005 | -- | $85,520 +3.5% |
| 2004 | -- | $82,600 +3.7% |
| 2003 | $2,226 +5.3% | $79,640 +7.4% |
| 2002 | $2,114 -0.3% | $74,160 +5.9% |
| 2001 | $2,119 | $70,000 |
Find assessor info on the county website
Neighborhood: 30022
Nearby homes
- $616,4004 bd2 ba2.5k sqft3520 Legacy Trce, Johns Creek, GA 30022Off Market
- $668,1004 bd2 ba2.7k sqft210 Heirloom Ct, Johns Creek, GA 30022Off Market

- $615,0004 bd3 ba2.6k sqft205 Heirloom Ct, Johns Creek, GA 30022Sold
- $584,2003 bd2 ba2.3k sqft3510 Legacy Trce, Johns Creek, GA 30022Off Market
- $606,4004 bd2 ba2.6k sqft3530 Legacy Trce, Johns Creek, GA 30022Off Market
- $607,0004 bd3 ba2.3k sqft200 Heirloom Ct, Johns Creek, GA 30022Off Market
- $697,0004 bd3 ba2.4k sqft3405 New Heritage Dr, Johns Creek, GA 30022Off Market
- $627,9004 bd3 ba2.1k sqft3500 Legacy Trce, Johns Creek, GA 30022Off Market
Nearby schools
GreatSchools rating
- 10/10Barnwell Elementary SchoolGrades: PK-5Distance: 1.4 mi
- 8/10Haynes Bridge Middle SchoolGrades: 6-8Distance: 1.5 mi
- 7/10Centennial High SchoolGrades: 9-12Distance: 2.4 mi
Schools provided by the listing agent
- Elementary: Barnwell
- Middle: Haynes Bridge
- High: Centennial
Source: FMLS GA. This data may not be complete. We recommend contacting the local school district to confirm school assignments for this home.
Get a cash offer in 3 minutes
Find out how much your home could sell for in as little as 3 minutes with a no-obligation cash offer.
Estimated market value
$656,700
Get a cash offer in 3 minutes
Find out how much your home could sell for in as little as 3 minutes with a no-obligation cash offer.
Estimated market value
$656,700
- Georgia
- Fulton County
- Johns Creek
- 30022
- 215 Heirloom Ct
Nearby cities
Nearby neighborhoods
Nearby zip codes
Other Johns Creek Topics
