Skip main navigation
Sold
  • Price Unknown

    205 Inverness Dr, Lewisville, TX 75067

    3beds
    1,860sqft
    Townhouse
    Built in 2005
    4,443.12 Square Feet Lot
    $398,900 Zestimate®
    $--/sqft
    $2,517 Estimated rent

    Home value

    $398,900

    $379,000 - $419,000

    $2,517/mo

    Zestimate® history
    Loading
    Loading...

    Owner options

    List your home for rent

    $2,517/mo

    Rent Zestimate®

    Find your next renter with Zillow Rental Manager. Plus, with online applications, you can quickly screen prospective tenants – for free.

    Learn more

    $2,517/mo

    Rent Zestimate®

    Refinance and save

    $300/mo

    Est. payment

    Refinancing to a lower rate could help reduce your monthly payments and save thousands over the life of the loan.

    See today's rates

    $300/mo

    Est. payment

    Explore your selling options

    Work with a Zillow partner agent

    Leverage their expertise and Zillow's premium Showcase listings to get your home seen by more buyers.

    Get started

    List with your own agent

    Get your home in front of millions of buyers by listing it on Zillow.

    Learn how to do it

    Sell it yourself

    Take full control of how buyers see your home on Zillow by listing For Sale by Owner (FSBO).

    List your home

    What's special

    Coppell isdRecent paintUpdated flooringEnsuite bathBeautiful backsplashJetted tubSolid surface countertops
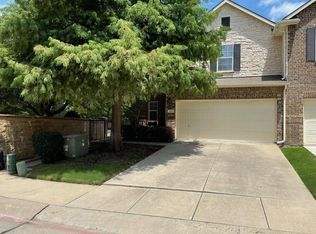
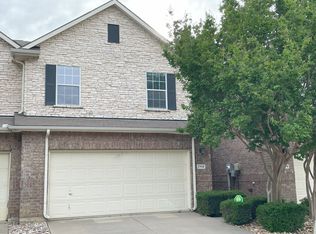
    Coppell ISD. Gated Community, Small Park & Gazebo. Convenient location with easy access to DFW Airport, Restaurants & Shopping. Low-maintenance living at its Finest! 3 bedroom townhome with updated flooring, recent paint, solid surface countertops with a beautiful backsplash, and neutral colors. Corner home greenbelt views, lush landscaping. Light and Bright, 2-story living room, open concept for entertaining. Primary retreat offers ensuite bath, Separate shower and jetted tub, dual sinks & walk-in closet. Additional living area loft upstairs Plus Two secondary bedrooms and a full bath which are split from the Primary retreat.

    Zillow last checked:

    Listing updated:

    Listed by:

    Pamela Boronski 0453865 972-608-0300,

    Ebby Halliday Realtors 972-608-0300

    Bought with:

    Robert Buongiorno

    Keller Williams Lonestar DFW

    Source: NTREIS,MLS#: 20366879

    Facts & features

    Interior

    Bedrooms & bathrooms
    • Bedrooms: 3
    • Bathrooms: 3
    • Full bathrooms: 2
    • 1/2 bathrooms: 1
    Primary bedroom
    • Features: En Suite Bathroom, Jetted Tub, Sitting Area in Primary, Separate Shower, Walk-In Closet(s)
    • Level: Second
    • Dimensions: 18 x 12
    Bedroom
    • Level: Second
    • Dimensions: 14 x 10
    Bedroom
    • Level: Second
    • Dimensions: 13 x 10
    Dining room
    • Level: First
    • Dimensions: 12 x 11
    Kitchen
    • Features: Breakfast Bar, Built-in Features, Eat-in Kitchen, Pantry, Solid Surface Counters
    • Level: First
    • Dimensions: 15 x 12
    Living room
    • Level: First
    • Dimensions: 14 x 12
    Utility room
    • Level: First
    • Dimensions: 10 x 5
    Heating
    • Central, Electric, Zoned
    Cooling
    • Heat Pump
    Appliances
    • Included: Built-In Gas Range, Dishwasher, Disposal, Microwave
    Features
    • Decorative/Designer Lighting Fixtures, High Speed Internet, Cable TV, Vaulted Ceiling(s)
    • Flooring: Carpet, Ceramic Tile, Wood
    • Windows: Window Coverings
    • Has basement: No
    • Has fireplace: No
    Interior area
    • Total interior livable area: 1,860 sqft

    Property

    Parking
    • Total spaces: 2
    • Parking features: Garage Faces Rear
    • Attached garage spaces: 2
    Features
    • Levels: Two
    • Stories: 2
    • Exterior features: Private Yard
    • Pool features: None
    • Fencing: Wood
    Lot
    • Size: 4,443 sqft
    Details
    • Parcel number: 910528000A0280000

    Construction

    Type & style
    • Home type: Townhouse
    • Architectural style: Traditional
    • Property subtype: Townhouse
    Materials
    • Brick
    • Foundation: Slab
    • Roof: Composition
    Condition
    • Year built: 2005

    Utilities & green energy

    • Sewer: Public Sewer
    • Water: Public
    • Utilities for property: Sewer Available, Water Available, Cable Available

    Community & neighborhood

    Security
    • Security features: Smoke Detector(s)
    Community
    • Community features: Fenced Yard, Gated, Park, Trails/Paths, Community Mailbox, Curbs, Sidewalks
    Location
    • Region: Lewisville
    • Subdivision: Enclaves At Silver Creek

    HOA & financial

    HOA
    • Has HOA: Yes
    • HOA fee: $300 monthly
    • Services included: Association Management, Insurance, Maintenance Grounds, Maintenance Structure
    • Association name: Goodwin Mgmt
    • Association phone: 214-445-2759

    Other

    Other facts
    • Listing terms: Cash,FHA,VA Loan

    Price history

    DateEventPrice
    8/3/2023Sold--
    Source: NTREIS #20366879 Report a problem
    7/17/2023Pending sale$374,900$202/sqft
    Source: NTREIS #20366879 Report a problem
    7/8/2023Contingent$374,900$202/sqft
    Source: NTREIS #20366879 Report a problem
    7/3/2023Listed for sale$374,900+28.2%$202/sqft
    Source: NTREIS #20366879 Report a problem
    7/14/2020Sold--
    Source: Agent Provided Report a problem
    6/15/2020Listed for sale$292,500$157/sqft
    Source: Classic Realty Group #14365688 Report a problem

    Public tax history

    YearProperty taxesTax assessment
    2025$4,438 -9.3%$412,490
    2024$4,892 +27.3%$412,490 +17.7%
    2023$3,843 -15.3%$350,360
    2022$4,536 -12.5%$350,360 +29%
    2021$5,184 +12.9%$271,640
    2020$4,593 +9.2%$271,640 +10.6%
    2019$4,205 -2.9%$245,520
    2018$4,331 -16.5%$245,520 +14.2%
    2017$5,190 +7%$215,000 +7%
    2016$4,849 +15%$200,880 +8%
    2015$4,218 $186,000 +7.5%
    2014$4,218 $172,980
    2013-- --
    2012-- --
    2011-- --
    2010-- --
    2009-- --
    2008-- --
    2007-- --
    2005-- --
    2004-- --
    2003-- --

    Find assessor info on the county website

    Neighborhood: 75067

    Nearby schools

    GreatSchools rating
    Schools provided by the listing agent
    • Elementary: Dentoncree
    • Middle: Coppelleas
    • High: Coppell
    • District: Coppell ISD

    Source: NTREIS. This data may not be complete. We recommend contacting the local school district to confirm school assignments for this home.

    Get a cash offer in 3 minutes
    Find out how much your home could sell for in as little as 3 minutes with a no-obligation cash offer.
    Estimated market value
    $398,900
    Get a cash offer in 3 minutes
    Find out how much your home could sell for in as little as 3 minutes with a no-obligation cash offer.
    Estimated market value
    $398,900