Skip main navigation
Off market
  • $347,700

    2948 Muirfield Dr, Lewisville, TX 75067

    3beds
    1,665sqft
    Townhouse
    Built in ----
    -- sqft lot
    $347,700 Zestimate®
    $209/sqft
    $2,476 Estimated rent

    Home value

    $347,700

    $330,000 - $365,000

    $2,476/mo

    Zestimate® history
    Loading
    Loading...

    Owner options

    List your home for rent

    $2,476/mo

    Rent Zestimate®

    Find your next renter with Zillow Rental Manager. Plus, with online applications, you can quickly screen prospective tenants – for free.

    Learn more

    $2,476/mo

    Rent Zestimate®

    Refinance and save

    $2,358/mo

    Est. payment

    Refinancing to a lower rate could help reduce your monthly payments and save thousands over the life of the loan.

    See today's rates

    $2,358/mo

    Est. payment

    Explore your selling options

    Work with a Zillow partner agent

    Leverage their expertise and Zillow's premium Showcase listings to get your home seen by more buyers.

    Get started

    List with your own agent

    Get your home in front of millions of buyers by listing it on Zillow.

    Learn how to do it

    Sell it yourself

    Take full control of how buyers see your home on Zillow by listing For Sale by Owner (FSBO).

    List your home

    What's special

    New modern appliancesPrivate patioOpen floor planThree bedroomsTwo-story layoutWindow blindsSpacious walk-in closet

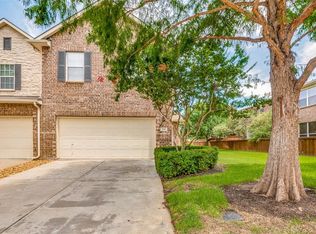
    Coppell ISD!! Welcome to this fully upgraded townhome (which includes upgraded light fixtures, vinyl flooring on complete house, Kitchen appliances, window blinds and paint) where comfort and convenience come together nicely. As you walk through the front door, you'll step into an open floor plan that offers a good-sized living area, perfect for everyday living or having a few friends over. The neutral color scheme throughout the home keeps things versatile, making it easy to pair with your existing furniture, artwork, and personal decor style without much fuss. The kitchen is practical and gets the job done, equipped with new modern appliances including a refrigerator that's ready for your grocery haul. You'll find enough counter space to prep meals or set out snacks, along with a decent amount of cabinet storage to keep your dishes, pots, and pantry items tucked away. This two-story layout includes three bedrooms, keeping everything on one level for easy access. The primary bedroom stands out with its spacious walk-in closet, giving you plenty of room for clothes and shoes, plus an ensuite bathroom that adds a bit of privacy and convenience to your daily routine. Head outside to the private patio, a simple no-frills spot where you can kick back with a cup of coffee in the morning or unwind after work with a book or a cold drink. It has large Two-Car Garage, separate Laundry or Utility Room. The location is a big plus, putting you just a short drive from all the essentials: shopping centers for your errands, a variety of dining options for takeout or a night out, and entertainment spots to catch a movie or have some fun. Commuters will appreciate how close the major highways are, making it a breeze to get around the area or head into the city. For anyone who travels, the airport's proximity is a nice perk, cutting down on those stressful dashes to catch a flight. This townhome strikes a balance between updated features and a basic, functional design, offering a comfortable place to live without overcomplicating things. HOA maintains the exterior, handles front yard care, and common areas. Renter has to pay for Electric and Water bills. No pets allowed.

    This property is not currently displayed as for sale or rent on Zillow. This may be different from what's on other websites or public sources.

    Zillow last checked:

    Listing updated:

    Source: Zillow Rentals

    Facts & features

    Interior

    Bedrooms & bathrooms
    • Bedrooms: 3
    • Bathrooms: 3
    • Full bathrooms: 2
    • 1/2 bathrooms: 1
    Cooling
    • Central Air
    Appliances
    • Included: Dishwasher, Freezer, Microwave, Oven, Refrigerator, WD Hookup
    • Laundry: Hookups
    Features
    • WD Hookup, Walk In Closet
    • Flooring: Hardwood
    Interior area
    • Total interior livable area: 1,665 sqft

    Property

    Parking
    • Parking features: Attached
    • Has attached garage: Yes
    • Details: Contact manager
    Accessibility
    • Accessibility features: Disabled access
    Features
    • Exterior features: Walk In Closet
    Details
    • Parcel number: 910528000A0260000

    Construction

    Type & style
    • Home type: Townhouse
    • Property subtype: Townhouse

    Community & HOA

    Community
    • Deposit fee: $2,600
    Location
    • Region: Lewisville

    Financial & listing details

    • Price per square foot: $209/sqft
    • Tax assessed value: $367,340
    • Annual tax amount: $3,802
    • Date on market: 5/3/2026
    • Date available: 04/20/2026
    • Lease term: 1 Year

    Price history

    DateEventPrice
    5/3/2026Listing removed$2,600$2/sqft
    Source: Zillow Rentals Report a problem
    3/25/2026Listed for rent$2,600$2/sqft
    Source: Zillow Rentals Report a problem
    6/2/2025Listing removed$2,600$2/sqft
    Source: Zillow Rentals Report a problem
    5/23/2025Price change$2,600-5.5%$2/sqft
    Source: Zillow Rentals Report a problem
    5/12/2025Listed for rent$2,750+48.6%$2/sqft
    Source: Zillow Rentals Report a problem
    4/20/2018Listing removed$1,850$1/sqft
    Source: Keller Williams Realty #13782654 Report a problem
    4/7/2018Price change$1,850-2.6%$1/sqft
    Source: Keller Williams Realty #13782654 Report a problem
    1/25/2018Listed for rent$1,900$1/sqft
    Source: Owner Report a problem
    11/3/2014Sold--
    Source: Agent Provided Report a problem
    9/30/2014Pending sale$190,000$114/sqft
    Source: RE/MAX DFW Associates IV #13004543 Report a problem
    9/13/2014Price change$190,000-2.6%$114/sqft
    Source: RE/MAX DFW Associates IV #13004543 Report a problem
    8/20/2014Listed for sale$195,000+10.9%$117/sqft
    Source: RE/MAX DFW Associates #13004543 Report a problem
    5/22/2008Listing removed$175,900-1.7%$106/sqft
    Source: Real Living #11006908 Report a problem
    4/5/2008Listed for sale$178,900$107/sqft
    Source: Keller Williams Realty Report a problem

    Public tax history

    YearProperty taxesTax assessment
    2025$3,802 -8.9%$367,340
    2024$4,173 -20.7%$367,340 +11.6%
    2023$5,263 -11%$329,220
    2022$5,916 +27.5%$329,220 +35.4%
    2021$4,641 -2.1%$243,190
    2020$4,742 +9.1%$243,190 +10.7%
    2019$4,346 +10.7%$219,780
    2018$3,926 -16.6%$219,780 +11.9%
    2017$4,710 +9.5%$196,470 +9.3%
    2016$4,302 +14.6%$179,820
    2015$3,753 $179,820 +16.1%
    2014$3,753 $154,850
    2013-- --
    2012-- --
    2011-- --
    2010-- --
    2009-- --
    2008-- --
    2007-- --
    2005-- --
    2004-- --
    2003-- --
    Find assessor info on the county website

    Neighborhood: 75067

    Nearby schools

    GreatSchools rating
    Get a cash offer in 3 minutes
    Find out how much your home could sell for in as little as 3 minutes with a no-obligation cash offer.
    Estimated market value
    $347,700
    Get a cash offer in 3 minutes
    Find out how much your home could sell for in as little as 3 minutes with a no-obligation cash offer.
    Estimated market value
    $347,700