Skip main navigation
Off market
  • $677,000

    205 Ironstone Ln, Elverson, PA 19520

    4beds
    3baths
    3,665sqft
    SingleFamily
    Built in 2006
    0.44 Acres Lot
    $677,000 Zestimate®
    $185/sqft
    $4,760 Estimated rent

    Home value

    $677,000

    $643,000 - $711,000

    $4,760/mo

    Zestimate® history
    Loading
    Loading...

    Owner options

    List your home for rent

    $4,760/mo

    Rent Zestimate®

    Find your next renter with Zillow Rental Manager. Plus, with online applications, you can quickly screen prospective tenants – for free.

    Learn more

    $4,760/mo

    Rent Zestimate®

    Refinance and save

    $4,394/mo

    Est. payment

    Refinancing to a lower rate could help reduce your monthly payments and save thousands over the life of the loan.

    See today's rates

    $4,394/mo

    Est. payment

    Explore your selling options

    Work with a Zillow partner agent

    Leverage their expertise and Zillow's premium Showcase listings to get your home seen by more buyers.

    Get started

    List with your own agent

    Get your home in front of millions of buyers by listing it on Zillow.

    Learn how to do it

    Sell it yourself

    Take full control of how buyers see your home on Zillow by listing For Sale by Owner (FSBO).

    List your home

    What's special

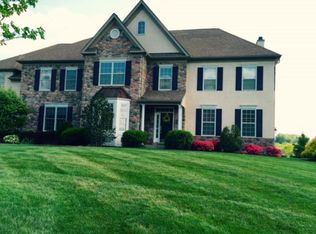
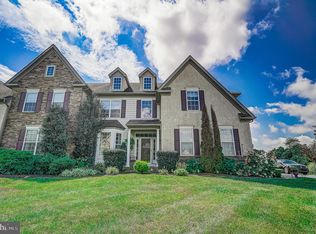
    This fabulous 4-bedroom 2.5-bath Carriage Home in the French Creek Village community of Elverson, PA is available for purchase. This elegant home has a beautiful open concept with a soaring wall of windows. The home is adjacent to the French Creek Golf Club and boasts more than 3,600 square feet of living space on the first and second floors. There is an awesome deck off the breakfast area - the right place to enjoy the sunsets over the rolling hills of West Nantmeal Twp in idyllic Chester County. The landscaping is on point and the backyard abuts the private golf course - but far enough away to avoid even the worst duffer. The elevation of this community affords you a view few get to enjoy daily. On a clear day, you can see for miles and the sunsets are something to brag about to family and co-workers, for sure! If you aren't spending time outside on the large elevated deck out back with friends come inside into the 2-story foyer where you will be dazzled by the fabulous gleaming hardwood flooring under foot throughout the first floor. Continuing through the first level, you will notice the ample light that streams through the many windows in this home. The finishes inside are superior and there's ample space for entertaining family and friends in multiple locations. The separate, more formal dining room has extensive trim work including a chair rail and crown molding adding to the quality feeling. It opens to the entry hallway and the breakfast area as well as the kitchen. The light-filled generously-sized 2-story great room is highlighted by a wood-burning fireplace that is surrounded by more windows. Sliding doors nearby open to the elevated deck. Cooking inside for family and friends can be done in a chef's dream kitchen with stainless appliances, Corian countertops and tiled backsplash. The wall oven below the gas cooktop and the built-in microwave above, that is also an oven, will allow flexibility for meal prep. You'll find plenty of storage space in the 42-inch upgraded cabinetry. Off the main hallway is a a convenient Laundry Room - where you can access the 2-car garage. Rounding out the space on the main level is a luxurious Owner's Suite with double walk-in closets and a tray ceiling. The en-suite Master Bathroom includes a stand-alone shower, large jetted soaking tub and double-sink vanity. Make your way up the main stairway to the second floor and you will find a large and open loft space suitable for use as a play space or separate family room and office. Another three over-sized bedrooms and large shared bathroom are located on this floor as well. The expansive unfinished basement has high ceilings and could be finished to add even more living space. Just outside the sliding doors in the basement is a patio area beneath the deck space. Perfect for those hot days when a little more shade is necessary. Although located in a community, there is noticeable privacy because of the lot sizes and location of nearby neighbors.Golfers will enjoy the nearby private French Creek Golf Club - just 0.4 of a mile away - as well as Stonewall's 2 courses 1.8 miles away and the public course at Honeybrook Golf Club just 10 miles to the southwest. You are just 2.2 miles from the quaint downtown Elverson and less than 5 miles from the PA Turnpike at the Morgantown exit. The home is located in the Twin Valley School District and there are more than a dozen private schools available within 5 miles. *** There is an existing Home Warranty active on the home and the remaining months are transferable to the new owner. *** 2019-05-08

    This property is off market, which means it's not currently listed for sale or rent on Zillow. This may be different from what's available on other websites or public sources.

    Facts & features

    Interior

    Bedrooms & bathrooms
    • Bedrooms: 4
    • Bathrooms: 3
    Heating
    • Forced air, Gas
    Cooling
    • Central
    Appliances
    • Included: Dishwasher, Microwave
    Features
    • Floor Plan - Open, Entry Level Bedroom, Crown Moldings, Recessed Lighting, Wainscotting, CeilngFan(s), Kitchen - Gourmet, Breakfast Area, Stall Shower
    • Flooring: Hardwood
    • Has fireplace: Yes
    Interior area
    • Total interior livable area: 3,665 sqft

    Property

    Parking
    • Total spaces: 2
    • Parking features: Garage - Attached
    Features
    • Exterior features: Stucco
    Lot
    • Size: 0.44 Acres
    Details
    • Parcel number: 230300092900

    Construction

    Type & style
    • Home type: SingleFamily
    • Architectural style: Carriage House
    Condition
    • Year built: 2006

    Community & neighborhood

    Location
    • Region: Elverson

    HOA & financial

    HOA
    • Has HOA: Yes
    • HOA fee: $99 monthly

    Other

    Other facts
    • Appliances: Cooktop, Energy Efficient Appliances, Stainless Steel Appliances
    • Heating YN: Y
    • Property Type: Residential
    • Bathrooms Half: 1
    • Ownership Interest: Fee Simple
    • Interior Features: Floor Plan - Open, Entry Level Bedroom, Crown Moldings, Recessed Lighting, Wainscotting, CeilngFan(s), Kitchen - Gourmet, Breakfast Area, Stall Shower
    • Bathrooms Full: 2
    • Parking Features: Asphalt Driveway
    • HOA Fee Freq: Quarterly
    • Construction Materials: Stucco
    • Below Grade Fin SQFT: 0
    • Architectural Style: Carriage House
    • Below Grade Unfin SQFT: 0
    • Above Grade Fin SQFT: 3665
    • Tax Annual Amount: 7435.0
    • Standard Status: Active
    • Type of Parking: Driveway
    • Pool: No Pool
    • Total SQFT Source: Assessor
    • Garage Features: Garage - Side Entry, Inside Access
    • Tax Lot: 0009.2900
    • Structure Type: Twin/Semi-Detached
    • Tax Total Finished SQFT: 3665
    • County Tax Pymnt Freq: Annually
    • City/Town Tax Pymnt Freq: Annually
    • City/Town Tax: 149.00
    • County Tax: 942.00
    • Automatically Update Tax Values Y/N: Y

    Price history

    DateEventPrice
    6/3/2019Sold$410,000-3.5%$112/sqft
    Source: Public Record Report a problem
    4/19/2019Pending sale$425,000$116/sqft
    Source: BHHS Fox & Roach Harleysville Home Marketing Center #PACT418668 Report a problem
    3/21/2019Listed for sale$425,000$116/sqft
    Source: BHHS Fox & Roach - Harleysvill #PACT418668 Report a problem
    11/18/2018Listing removed$425,000$116/sqft
    Source: Berkshire Hathaway Homesale Realty - Wyomissing #1000320320 Report a problem
    10/29/2018Price change$425,000-2.3%$116/sqft
    Source: Berkshire Hathaway Homesale Realty - Wyomissing #1000320320 Report a problem
    9/1/2018Price change$434,900-3.4%$119/sqft
    Source: Berkshire Hathaway Homesale Realty - Wyomissing #1000320320 Report a problem
    3/29/2018Listed for sale$450,000+4.7%$123/sqft
    Source: Berkshire Hathaway Homesale Re #1000320320 Report a problem
    1/11/2016Listing removed$429,900$117/sqft
    Source: Coldwell Banker Preferred - Exton Office #6665550 Report a problem
    10/29/2015Listed for sale$429,900+13.7%$117/sqft
    Source: Coldwell Banker Preferred - Exton Office #6665550 Report a problem
    8/29/2012Sold$378,000-3.1%$103/sqft
    Source: Public Record Report a problem
    5/24/2012Listing removed$389,900$106/sqft
    Source: RE/MAX OF READING #6051945 Report a problem
    5/10/2012Price change$389,900-1.3%$106/sqft
    Source: RE/MAX OF READING #6051945 Report a problem
    3/22/2012Price change$394,900-6%$108/sqft
    Source: RE/MAX MAIN LINE #5991677 Report a problem
    10/12/2011Price change$419,900-6.7%$115/sqft
    Source: RE/MAX MAIN LINE #5868216 Report a problem
    4/12/2011Listed for sale$449,900-12.3%$123/sqft
    Source: RE/MAX Main Line #5868216 Report a problem
    3/26/2007Sold$513,050$140/sqft
    Source: Public Record Report a problem

    Public tax history

    YearProperty taxesTax assessment
    2025$8,465 +1.6%$217,400
    2024$8,331 -4%$217,400 -5.5%
    2023$8,681 +2.4%$230,050
    2022$8,479 +1.1%$230,050
    2021$8,385 +224.9%$230,050 +6.7%
    2020$2,581 -65.3%$215,600
    2019$7,435 $215,600
    2018$7,435 +9899.6%$215,600
    2017$74 -99%$215,600
    2016$7,675 $215,600
    2015$7,675 $215,600
    2014$7,675 $215,600
    2013-- $215,600
    2012-- $215,600 -23.5%
    2011-- $281,660
    2010-- $281,660
    2009-- $281,660
    2008-- $281,660 +936.3%
    2007-- $27,180
    2006-- $27,180
    2005-- $27,180
    2004-- $27,180
    2003-- $27,180

    Find assessor info on the county website

    Neighborhood: 19520

    Nearby schools

    GreatSchools rating
    Schools provided by the listing agent
    • Middle: TWIN VALLEY
    • High: Twin Valley
    • District: Twin Valley

    Source: The MLS. This data may not be complete. We recommend contacting the local school district to confirm school assignments for this home.

    Get a cash offer in 3 minutes
    Find out how much your home could sell for in as little as 3 minutes with a no-obligation cash offer.
    Estimated market value
    $677,000
    Get a cash offer in 3 minutes
    Find out how much your home could sell for in as little as 3 minutes with a no-obligation cash offer.
    Estimated market value
    $677,000