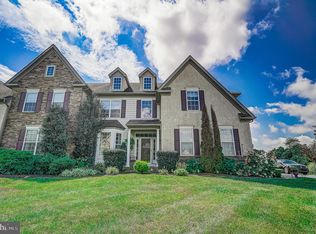
DEADLINE FOR OFFERS - Monday, March 24th at 5:00 p.m. Who needs new construction when 216 Ironstone Lane is for sale!? Immaculately taken care of by the original owners since the day it was built! Nestled between the Fourth and Sixth Fairways and overlooking the Scenic Greenery of the French Creek Golf Club, this Gorgeous 5 Bedroom, 3.5 Bath 2 Story Denbigh Model Farmhouse with Full Lower Level In-law Suite on 4/10th of an acre in French Creek Village has it all! Step off the front porch into the Grand 18’ Two Story Foyer and Dramatic 9’ Ceilings on the first floor. Bruce Hardwood Flooring Covers the entire 1st and 2nd Floors. Formal Living Room has Crown and Chair Rail Molding. Formal Dining Room boasts a Swarovsky Crystal Chandelier, Crown and Chair Rail Molding and lots of afternoon light. Conveniently work from home in the very private Study. The center of luxury living is found in the Two Story (18’) Family Room with Floor-to-Ceiling Raised Hearth Natural Field Stone Gas Fireplace. The Sunny Breakfast Room leads out to the Deck through Sliders and into the Beautiful and Spacious Gourmet Kitchen including Century Gatehouse 42” Cabinetry with Crown Molding, Delta Touch Digital faucet, Granite Counters, Granite Top Center Island with Pendant Lighting above, Five Burner GE Profile Gas Cooktop, GE Double Ovens, Oversize Samsung Side by Side Refrigerator/Freezer, Undermounted Farm Sink, Tile Backsplash, Under and Overmount Cabinet Lighting and a Pantry! Elegant Powder Room with pedestal sink and Decorative Mirror. First Floor Laundry includes LG Washer & Dryer, a utility sink and Overhead Cabinetry. Oversized 2 Car Side Entry Garage with Openers & insulated doors. The Magnificent Multi Level Trex Deck System overlooking both the Golf Course and the surrounding countryside is the place you’ll want to be when the Sun is setting and Entertaining Friends and Family is your #1 priority. Upper level has wall to wall Hardwood Flooring! Owner’s Bedroom Suite has a Cathedral Ceiling, a Private Sitting Area which could be used as an Office or Dressing Room & Two Walk-in Closets. Grand Master Bath includes Garden Soaking Tub and Tiled Shower, 12’ x 12’ Tile Floor, Cultured Marble Vanity Sink Tops with Full Width Mirror & Moen Faucets. Three Large Additional Bedrooms all with Spacious Closets and Ceiling Fans and a Large Guest Bathroom and a Spacious Upper Floor Landing Area overlooking the Family Room Complete the 2nd Floor. The Lower Level Fully Finished Walkout In-Law Suite is just as beautiful as the two floors above and contains LVP Flooring throughout! The living area contains a small Dining Area; a Full Kitchen w/ 4 Burner Gas Cooktop, Sink, Tile Backsplash, Samsung Stainless Refrigerator & pullout Freezer, a Wine Frig, Recessed Lighting and 6 Trac Lights above the eat-in counter; A Great Room with Recessed Lighting and Sliders to Private Paver Patio, A Full Bedroom and Full Bathroom with Shower, Double Sink and like new Fixtures! A very Large Unfinished Utility/Storage Area rounds out the lower level. Construction highlights of this home include 9' Poured Foundation Walls, Anderson Silver Line Tilt-in Windows, Architectural 30 Year Shingles, 90% High-Efficiency Heating and 13 Seer Cooling System, High-efficiency gas hot water heater & Passive Radon Mitigation system. UV and Aprilare Filtration System and Dual Zone HVAC Systerm
Sold for $620,000
Zillow last checked:
Listing updated:
Bought with:
Annie Hartman, RS330351
RE/MAX Main Line - Devon
Source: Bright MLS,MLS#: PACT2092758
Price history
| Date | Event | Price |
|---|---|---|
| 4/23/2025 | Sold | $620,000-1.4%$140/sqft |
Source:  Bright MLS #PACT2092758 Report a problem Bright MLS #PACT2092758 Report a problem | ||
| 3/25/2025 | Pending sale | $629,000$142/sqft |
Source: Bright MLS #PACT2092758 Report a problem | ||
| 3/21/2025 | Price change | $629,000-3.2%$142/sqft |
Source: Bright MLS #PACT2092758 Report a problem | ||
| 3/14/2025 | Price change | $650,000-6.5%$147/sqft |
Source: Bright MLS #PACT2092758 Report a problem | ||
| 3/13/2025 | Listed for sale | $695,000+43.3%$157/sqft |
Source: Bright MLS #PACT2092758 Report a problem | ||
| 9/5/2017 | Sold | $485,156$110/sqft |
Source: Public Record Report a problem | ||

Get a cash offer in 3 minutes
Find out how much your home could sell for in as little as 3 minutes with a no-obligation cash offer.
Estimated market value
$654,500
