Skip main navigation
Closed
  • $880,000

    205 Jaclyn Ct, Franklin, TN 37064

    4beds
    3,180sqft
    Single Family Residence, Residential
    Built in 1996
    10,018.8 Square Feet Lot
    $894,300 Zestimate®
    $277/sqft
    $4,383 Estimated rent

    Home value

    $894,300

    $850,000 - $939,000

    $4,383/mo

    Zestimate® history
    Loading
    Loading...

    Owner options

    List your home for rent

    $4,383/mo

    Rent Zestimate®

    Find your next renter with Zillow Rental Manager. Plus, with online applications, you can quickly screen prospective tenants – for free.

    Learn more

    $4,383/mo

    Rent Zestimate®

    Refinance and save

    $5,038/mo

    Est. payment

    Refinancing to a lower rate could help reduce your monthly payments and save thousands over the life of the loan.

    See today's rates

    $5,038/mo

    Est. payment

    Explore your selling options

    Work with a Zillow partner agent

    Leverage their expertise and Zillow's premium Showcase listings to get your home seen by more buyers.

    Get started

    List with your own agent

    Get your home in front of millions of buyers by listing it on Zillow.

    Learn how to do it

    Sell it yourself

    Take full control of how buyers see your home on Zillow by listing For Sale by Owner (FSBO).

    List your home

    What's special

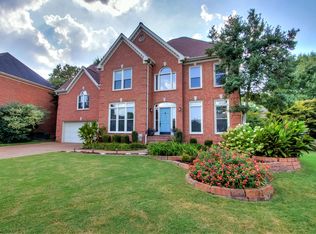
    Gas fireplacesFabulous home officeAll brickThermador rangeNew carpetStainless steel appliancesRenovated home
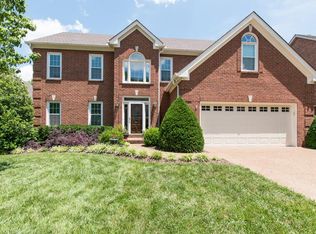
    Immaculate Custom-Built home listed below appraisal as of 10/24/25. Located on a charming quiet cul-de-sac in highly desirable Polk Place subdivision just 2 miles from Historic Downtown. Franklin. This all-brick home is a rare find. Meticulously maintained and lovingly cared for by long-term owners. reflecting pride in ownership and exceptional craftmanship. This home offers an inviting open floor plan with the primary suite on main level as well as newly refinished hardwood floors, 10-foot ceilings, extensive crown moldings and trim, built ins, plantation shutters, updated baths and kitchen, two gas fireplaces, and new Pella windows. Freshly painted interior and new tile floor in utility room add to home's appeal. A Kohler whole-house generator provides instant backup power a highly valuable feature. A large storm shelter in garage offers added peace of mind. The garage is impressive showcasing a newly installed Garage Force Cyclospartic floor coating with a transferable warranty, further confirmation of the care and attention invested in this home. The spacious updated kitchen is both elegant and functional with 2-year-old appliances including built in smart double ovens and a Thermador five burner gas cooktop, along with a generous island that provides seating and ample workspace. Bouns Room /Office upstairs has newly installed and finished hardwood floors and abundant built in storage. Abundant natural light fills the open living spaces throughout the home. Backyard has newly fenced and flagstone patio and zero maintenance Trex Deck under a charming pergola great for enjoyment and entertaining. Roof and HVAC systems are approximately 5 years old. Systems have been maintained by Lee Companies maintenance program annually. Entire home has surge protection. Polk Place is conveniently located within a short distance of a multitude of dining options, shopping golf courses and short travel to Nashville via interstates I-65 or 840.

    Zillow last checked:

    Listing updated:

    Listing Provided by:

    Jack Abernathy 615-218-1690,

    Reliant Realty ERA Powered

    Bought with:

    Noelle Rose Tabor, 320973

    Tyler York Real Estate Brokers, LLC

    Source: RealTracs MLS as distributed by MLS GRID,MLS#: 2926508MLS Logo

    Facts & features

    Interior

    Bedrooms & bathrooms
    • Bedrooms: 4
    • Bathrooms: 3
    • Full bathrooms: 2
    • 1/2 bathrooms: 1
    • Main level bedrooms: 1
    Bedroom 1
    • Area: 208 Square Feet
    • Dimensions: 13x16
    Bedroom 2
    • Area: 143 Square Feet
    • Dimensions: 13x11
    Bedroom 3
    • Area: 180 Square Feet
    • Dimensions: 15x12
    Bedroom 4
    • Area: 132 Square Feet
    • Dimensions: 12x11
    Den
    • Area: 240 Square Feet
    • Dimensions: 15x16
    Dining room
    • Area: 240 Square Feet
    • Dimensions: 15x16
    Kitchen
    • Area: 276 Square Feet
    • Dimensions: 12x23
    Living room
    • Area: 256 Square Feet
    • Dimensions: 16x16
    Recreation room
    • Area: 272 Square Feet
    • Dimensions: 17x16
    Heating
    • Central
    Cooling
    • Central Air
    Appliances
    • Included: Electric Oven, Built-In Gas Range, Dishwasher, Disposal, Ice Maker, Microwave, Refrigerator, Stainless Steel Appliance(s)
    • Laundry: Electric Dryer Hookup, Washer Hookup
    Features
    • Bookcases, Built-in Features, Entrance Foyer, Walk-In Closet(s), Kitchen Island
    • Flooring: Carpet, Wood
    • Basement: None
    • Number of fireplaces: 2
    • Fireplace features: Gas
    Interior area
    • Total structure area: 3,180
    • Total interior livable area: 3,180 sqft
    • Finished area above ground: 3,180

    Property

    Parking
    • Total spaces: 4
    • Parking features: Garage Faces Front
    • Attached garage spaces: 2
    • Uncovered spaces: 2
    Features
    • Levels: One
    • Stories: 2
    • Patio & porch: Deck, Covered, Patio
    • Pool features: Association
    • Fencing: Back Yard
    Lot
    • Size: 10,018 sqft
    • Dimensions: 96 x 133
    Details
    • Parcel number: 094090E L 03500 00010090E
    • Special conditions: Standard

    Construction

    Type & style
    • Home type: SingleFamily
    • Property subtype: Single Family Residence, Residential
    Materials
    • Brick
    Condition
    • New construction: No
    • Year built: 1996

    Utilities & green energy

    • Sewer: Public Sewer
    • Water: Public
    • Utilities for property: Water Available, Cable Connected

    Community & neighborhood

    Security
    • Security features: Smoke Detector(s)
    Location
    • Region: Franklin
    • Subdivision: Polk Place Sec 5

    HOA & financial

    HOA
    • Has HOA: Yes
    • HOA fee: $37 monthly
    • Amenities included: Pool
    • Services included: Maintenance Grounds

    Price history

    DateEventPrice
    12/17/2025Sold$880,000-2.2%$277/sqft
    Source: RealTracs MLS as distributed by MLS GRID #2926508 Report a problem
    11/4/2025Pending sale$899,500$283/sqft
    Source: RealTracs MLS as distributed by MLS GRID #2926508 Report a problem
    9/30/2025Listed for sale$899,500$283/sqft
    Source: RealTracs MLS as distributed by MLS GRID #2926508 Report a problem
    9/21/2025Pending sale$899,500$283/sqft
    Source: RealTracs MLS as distributed by MLS GRID #2926508 Report a problem
    9/19/2025Contingent$899,500$283/sqft
    Source: RealTracs MLS as distributed by MLS GRID #2926508 Report a problem
    9/10/2025Price change$899,500-2.7%$283/sqft
    Source: RealTracs MLS as distributed by MLS GRID #2926508 Report a problem
    8/21/2025Listed for sale$924,900$291/sqft
    Source: RealTracs MLS as distributed by MLS GRID #2926508 Report a problem
    8/14/2025Contingent$924,900$291/sqft
    Source: RealTracs MLS as distributed by MLS GRID #2926508 Report a problem
    7/31/2025Price change$924,900-3.1%$291/sqft
    Source: RealTracs MLS as distributed by MLS GRID #2926508 Report a problem
    7/10/2025Listed for sale$954,000+198.2%$300/sqft
    Source: RealTracs MLS as distributed by MLS GRID #2926508 Report a problem
    4/2/2002Sold$319,900+699.8%$101/sqft
    Source: Public Record Report a problem
    4/15/1996Sold$40,000$13/sqft
    Source: Public Record Report a problem

    Public tax history

    YearProperty taxesTax assessment
    2025$3,435 +21.9%$219,400 +67.8%
    2024$2,819 $130,775
    2023$2,819 $130,775
    2022$2,819 $130,775
    2021$2,819 +5%$130,775 +25.6%
    2020$2,685 $104,150
    2019$2,685 +2.8%$104,150
    2018$2,612 $104,150
    2017$2,612 $104,150
    2016-- $104,150 +15.9%
    2015-- $89,850
    2014-- $89,850
    2013-- $89,850
    2012-- $89,850
    2011-- $89,850 +8%
    2007$2,191 $83,170
    2006$2,191 -21.5%$83,170 +23.5%
    2005$2,789 +26.6%$67,369
    2004$2,203 $67,369
    2002$2,203 $67,369
    2001-- $67,369 -75%
    2000-- $269,475

    Find assessor info on the county website

    Neighborhood: Carnton

    Nearby schools

    GreatSchools rating
    Schools provided by the listing agent
    • Elementary: Winstead Elementary School
    • Middle: Legacy Middle School
    • High: Independence High School

    Source: RealTracs MLS as distributed by MLS GRID. This data may not be complete. We recommend contacting the local school district to confirm school assignments for this home.

    Get a cash offer in 3 minutes
    Find out how much your home could sell for in as little as 3 minutes with a no-obligation cash offer.
    Estimated market value
    $894,300
    Get a cash offer in 3 minutes
    Find out how much your home could sell for in as little as 3 minutes with a no-obligation cash offer.
    Estimated market value
    $894,300