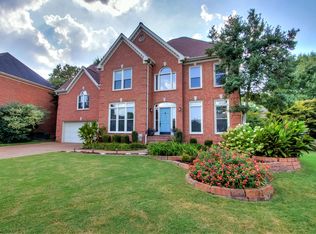
Skip main navigation
Closed
  • $935,000

    213 Jaclyn Ct, Franklin, TN 37064

    3beds
    3,264sqft
    Single Family Residence, Residential
    Built in 1996
    0.36 Acres Lot
    $951,100 Zestimate®
    $286/sqft
    $4,507 Estimated rent

    Home value

    $951,100

    $904,000 - $1.01M

    $4,507/mo

    Zestimate® history
    Loading
    Loading...

    Owner options

    List your home for rent

    $4,507/mo

    Rent Zestimate®

    Find your next renter with Zillow Rental Manager. Plus, with online applications, you can quickly screen prospective tenants – for free.

    Learn more

    $4,507/mo

    Rent Zestimate®

    Refinance and save

    $5,387/mo

    Est. payment

    Refinancing to a lower rate could help reduce your monthly payments and save thousands over the life of the loan.

    See today's rates

    $5,387/mo

    Est. payment

    Explore your selling options

    Work with a Zillow partner agent

    Leverage their expertise and Zillow's premium Showcase listings to get your home seen by more buyers.

    Get started

    List with your own agent

    Get your home in front of millions of buyers by listing it on Zillow.

    Learn how to do it

    Sell it yourself

    Take full control of how buyers see your home on Zillow by listing For Sale by Owner (FSBO).

    List your home

    What's special

    Walk-in pantryReflection pondsQuiet cul-de-sacFully remodeled kitchenCommunity poolSpacious bonus roomEnclosed florida room
    Welcome to this beautiful home located on a quiet cul-de-sac in desirable Polk Place in the section that is zoned all Williamson County Schools so NO FSSD Taxes. (approx. $1200 savings annually). Step inside to find a fully remodeled kitchen (2024) featuring quartz countertops, custom cabinetry, upgraded lighting and fixtures, and a full suite of new appliances. The walk-in pantry and additional storage make this space as functional as it is stunning, while the eat-in kitchen provides the perfect spot for everyday meals. The enclosed Florida room, fully heated and cooled, is a true extension of the home and one of its most versatile features. Whether you’re looking for a light-filled spot for morning coffee, a cozy retreat for reading, or additional space for entertaining, this flexible room adapts beautifully to your lifestyle and can be enjoyed year-round. Upstairs, a spacious bonus room offers endless possibilities—perfect as a home office, media room, or guest space. The second bath has been tastefully updated, and thoughtful storage solutions are found throughout the home. Outside, the property offers plenty of parking on the long driveway at the end of a cul de sac, while the neighborhood itself provides access to a community pool for summer enjoyment and two reflection ponds that allow catch and release fishing. This home combines modern updates with practical living in one of Franklin’s most sought-after neighborhoods. Be sure to look at concept to make 4th bedroom and 3rd full bath (CONCEPT ONLY).

    Zillow last checked:

    Listing updated:

    Listing Provided by:

    Joey McCloskey 615-545-6018,

    Gray Fox Realty,

    Mike Grumbles, Broker 615-587-5843,

    Gray Fox Realty

    Bought with:

    Justin Roberts, 378562

    Bellshire Realty, LLC

    Source: RealTracs MLS as distributed by MLS GRID,MLS#: 2988506MLS Logo

    Facts & features

    Interior

    Bedrooms & bathrooms
    • Bedrooms: 3
    • Bathrooms: 3
    • Full bathrooms: 2
    • 1/2 bathrooms: 1
    Other
    • Features: Gathering Room
    • Level: Gathering Room
    • Area: 182 Square Feet
    • Dimensions: 14x13
    Recreation room
    • Features: Second Floor
    • Level: Second Floor
    • Area: 336 Square Feet
    • Dimensions: 21x16
    Heating
    • Natural Gas
    Cooling
    • Ceiling Fan(s), Electric
    Appliances
    • Included: Built-In Electric Oven, Built-In Gas Range, Dishwasher, Microwave, Refrigerator
    Features
    • Ceiling Fan(s), Entrance Foyer, Extra Closets, Pantry, Walk-In Closet(s), Kitchen Island
    • Flooring: Carpet, Wood, Tile
    • Basement: Crawl Space
    • Number of fireplaces: 1
    • Fireplace features: Living Room
    Interior area
    • Total structure area: 3,264
    • Total interior livable area: 3,264 sqft
    • Finished area above ground: 3,264

    Property

    Parking
    • Total spaces: 2
    • Parking features: Garage Door Opener, Garage Faces Front
    • Attached garage spaces: 2
    Features
    • Levels: Two
    • Stories: 2
    • Patio & porch: Patio, Covered
    • Pool features: Association
    Lot
    • Size: 0.36 Acres
    • Dimensions: 29 x 151
    • Features: Cul-De-Sac
    • Topography: Cul-De-Sac
    Details
    • Parcel number: 094090E L 03300 00010090E
    • Special conditions: Standard
    • Other equipment: Irrigation System

    Construction

    Type & style
    • Home type: SingleFamily
    • Property subtype: Single Family Residence, Residential
    Materials
    • Brick
    Condition
    • New construction: No
    • Year built: 1996

    Utilities & green energy

    • Sewer: Public Sewer
    • Water: Public
    • Utilities for property: Electricity Available, Natural Gas Available, Water Available, Underground Utilities

    Community & neighborhood

    Security
    • Security features: Smoke Detector(s)
    Location
    • Region: Franklin
    • Subdivision: Polk Place

    HOA & financial

    HOA
    • Has HOA: Yes
    • HOA fee: $38 monthly
    • Amenities included: Pool, Sidewalks, Underground Utilities

    Price history

    DateEventPrice
    11/24/2025Sold$935,000-1.6%$286/sqft
    Source: RealTracs MLS as distributed by MLS GRID #2988506 Report a problem
    11/18/2025Pending sale$950,000$291/sqft
    Source: RealTracs MLS as distributed by MLS GRID #2988506 Report a problem
    10/20/2025Contingent$950,000$291/sqft
    Source: RealTracs MLS as distributed by MLS GRID #2988506 Report a problem
    9/6/2025Listed for sale$950,000+5.6%$291/sqft
    Source: RealTracs MLS as distributed by MLS GRID #2988506 Report a problem
    9/29/2022Sold$899,900$276/sqft
    Source: RealTracs MLS as distributed by MLS GRID #2418524 Report a problem
    8/14/2022Contingent$899,900$276/sqft
    Source: RealTracs MLS as distributed by MLS GRID #2418524 Report a problem
    8/5/2022Listed for sale$899,900+146.5%$276/sqft
    Source: RealTracs MLS as distributed by MLS GRID #2418524 Report a problem
    8/4/2005Sold$365,000$112/sqft
    Source: Public Record Report a problem

    Public tax history

    YearProperty taxesTax assessment
    2025$3,319 +21.3%$211,950 +67%
    2024$2,737 $126,925
    2023$2,737 $126,925
    2022$2,737 $126,925
    2021$2,737 +5.3%$126,925 +25.8%
    2020$2,600 $100,875
    2019$2,600 +2.8%$100,875
    2018$2,529 $100,875
    2017$2,529 $100,875
    2016-- $100,875 +16.4%
    2015-- $86,675
    2014-- $86,675
    2013-- $86,675
    2012-- $86,675
    2011-- $86,675 -0.2%
    2007$2,287 $86,836
    2006$2,287 -19.2%$86,836 +26.9%
    2005$2,832 +26.6%$68,417
    2004$2,237 $68,417
    2002$2,237 $68,417
    2001-- $68,417 -74.3%
    2000-- $266,382

    Find assessor info on the county website

    Neighborhood: Carnton

    Nearby schools

    GreatSchools rating
    Schools provided by the listing agent
    • Elementary: Winstead Elementary School
    • Middle: Legacy Middle School
    • High: Centennial High School

    Source: RealTracs MLS as distributed by MLS GRID. This data may not be complete. We recommend contacting the local school district to confirm school assignments for this home.

    Get a cash offer in 3 minutes
    Find out how much your home could sell for in as little as 3 minutes with a no-obligation cash offer.
    Estimated market value
    $951,100
    Get a cash offer in 3 minutes
    Find out how much your home could sell for in as little as 3 minutes with a no-obligation cash offer.
    Estimated market value
    $951,100