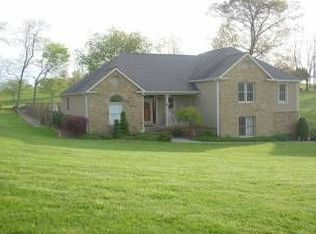
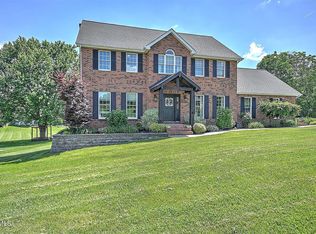
This is a classic Southern Living house plan. The recent landscaping and custom hardscapes accent this ranch with an oval shaped retaining wall, two porches and stately iron railing. Two foyers and exterior and interior transom windows furthers the southern charm, and the large, copper clad front bay window provides a window seat. Each oversized bedroom has a walk-in closet, and crown molding graces 9-foot ceilings throughout the house. Quartz counter tops, granite sinks, and a tumbled travertine tile backsplash can be found in the 13 x 16 kitchen. The dry, unfinished basement has a 13-foot ceiling and can be designed and finished for additional living space. Stairs to an adaptable, spacious bonus room is located off the hallway leading to the garage.
This property is off market, which means it's not currently listed for sale or rent on Zillow. This may be different from what's available on other websites or public sources.