This lovely home has so many qualities to offer such as an amazing location in Keeland Heights, county only taxes but less than a minute outside city limits, main-level living, tons of storage, 2nd driveway great for hobbies such as woodworking/car repairs/workshop, and the sellers have made many updates over the years. As you walk in you will see the beautifully updated tile and gleaming hardwood leading into the LR with fireplace and built-ins, kitchen has been updated and offers pull-outsbuilt-in, soft close cabinets, gas oven, granite, and backsplash. The primary is on the main and has built in closets, an updated bathroom with his and hers granite sinks, and nice tile shower. The laundry is on the main level as well with a wash sink and you also have a 2 car garage on the main. Upstairs you will find 3 bedrooms, 1 with a private bath, a 2nd bathroom, and a large bonus room. Downstairs you will find a finished area great for an office or media room, large drive-under garage that will accommodate 2 cars, and ample storage. Nice backyard with mature trees and very convenient location. Septic is only permitted for 3 bedrooms. Buyer to verify all info.
Sold for $680,000
$680,000
209 Keeland Dr, Gray, TN 37615
4beds
3,834sqft
Single Family Residence, Residential
Built in 1999
0.62 Acres Lot
$722,400 Zestimate®
$177/sqft
$3,540 Estimated rent
Home value
$722,400
$686,000 - $759,000
$3,540/mo
Zestimate® history
Owner options
List your home for rent
$3,540/mo
Rent Zestimate®
Find your next renter with Zillow Rental Manager. Plus, with online applications, you can quickly screen prospective tenants – for free.
$3,540/mo
Rent Zestimate®
Refinance and save
$3,960/mo
Est. payment
Refinancing to a lower rate could help reduce your monthly payments and save thousands over the life of the loan.
$3,960/mo
Est. payment
Explore your selling options
Work with a Zillow partner agent
Leverage their expertise and Zillow's premium Showcase listings to get your home seen by more buyers.
Get startedList with your own agent
Get your home in front of millions of buyers by listing it on Zillow.
Learn how to do itSell it yourself
Take full control of how buyers see your home on Zillow by listing For Sale by Owner (FSBO).
List your homeWhat's special
Zillow last checked:
Listing updated:
Listed by:
Rachel Moody-Livingston 423-737-0774,
RE/MAX Preferred
Bought with:
Shad Freck, 332025
Greater Impact Realty Jonesborough
Source: TVRMLS,MLS#: 9967045
Facts & features
Interior
Bedrooms & bathrooms
- Bedrooms: 4
- Bathrooms: 4
- Full bathrooms: 3
- 1/2 bathrooms: 1
Primary bedroom
- Level: Lower
Heating
- Fireplace(s), Heat Pump
Cooling
- Ceiling Fan(s), Central Air
Appliances
- Included: Dishwasher, Microwave, Range, Refrigerator
Features
- Master Downstairs, Eat-in Kitchen, Kitchen/Dining Combo, Remodeled
- Flooring: Carpet, Hardwood, Tile
- Windows: Double Pane Windows
- Basement: Block,Exterior Entry,Partially Finished,Walk-Out Access,Workshop
- Number of fireplaces: 1
- Fireplace features: Living Room
Interior area
- Total structure area: 4,574
- Total interior livable area: 3,834 sqft
- Finished area below ground: 260
Property
Parking
- Total spaces: 3
- Parking features: Concrete, Garage Door Opener
- Garage spaces: 3
Features
- Levels: Two
- Stories: 2
- Patio & porch: Back, Covered, Deck, Front Porch
- Has view: Yes
- View description: Mountain(s)
Lot
- Size: 0.62 Acres
- Dimensions: .62
- Topography: Sloped
Details
- Parcel number: 028i B 004.00
- Zoning: Res
Construction
Type & style
- Home type: SingleFamily
- Architectural style: Traditional
- Property subtype: Single Family Residence, Residential
Materials
- Brick
- Foundation: Block
- Roof: Shingle
Condition
- Updated/Remodeled,Above Average
- New construction: No
- Year built: 1999
Utilities & green energy
- Sewer: Septic Tank
- Water: Public
Community & HOA
Community
- Subdivision: Keeland Heights
HOA
- Has HOA: No
- Amenities included: Landscaping
Location
- Region: Gray
Financial & listing details
- Price per square foot: $177/sqft
- Tax assessed value: $648,200
- Annual tax amount: $2,771
- Date on market: 6/11/2024
- Listing terms: Cash,Conventional,FHA,VA Loan
Price history
| Date | Event | Price |
|---|---|---|
| 8/6/2024 | Sold | $680,000-2.8%$177/sqft |
Source: TVRMLS #9967045 Report a problem | ||
| 7/1/2024 | Pending sale | $699,900$183/sqft |
Source: TVRMLS #9967045 Report a problem | ||
| 6/30/2024 | Contingent | $699,900$183/sqft |
Source: TVRMLS #9967045 Report a problem | ||
| 6/30/2024 | Pending sale | $699,900$183/sqft |
Source: TVRMLS #9967045 Report a problem | ||
| 6/11/2024 | Listed for sale | $699,900+218.1%$183/sqft |
Source: TVRMLS #9967045 Report a problem | ||
| 2/1/2002 | Sold | $220,000+436.6%$57/sqft |
Source: Public Record Report a problem | ||
| 10/29/2001 | Sold | $41,000$11/sqft |
Source: Public Record Report a problem | ||
Public tax history
| Year | Property taxes | Tax assessment |
|---|---|---|
| 2025 | $2,771 | $162,050 |
| 2024 | $2,771 +43% | $162,050 +79.8% |
| 2023 | $1,938 | $90,125 |
| 2022 | $1,938 | $90,125 |
| 2021 | $1,938 | $90,125 |
| 2020 | $1,938 | $90,125 |
| 2019 | $1,938 | $90,125 +6.4% |
| 2018 | -- | $84,675 |
| 2017 | $2,015 | $84,675 |
| 2016 | $2,015 +20.2% | $84,675 |
| 2015 | $1,676 | $84,675 |
| 2014 | $1,676 | $84,675 |
| 2013 | -- | $84,675 +8.9% |
| 2011 | $1,488 | $77,725 |
| 2010 | $1,488 | $77,725 |
| 2009 | $1,488 | $77,725 -9.5% |
| 2008 | -- | $85,850 +38.8% |
| 2007 | $1,453 +17.5% | $61,850 |
| 2006 | $1,237 +7% | $61,850 |
| 2005 | $1,157 | $61,850 |
| 2004 | $1,157 +3% | $61,850 +6.3% |
| 2003 | $1,123 | $58,175 +3.5% |
| 2001 | -- | $56,227 -75% |
| 2000 | -- | $224,909 |
Find assessor info on the county website
Neighborhood: 37615
Nearby homes
- $527,0003 bd3 ba2.6k sqft207 Keeland Dr, Gray, TN 37615Off Market
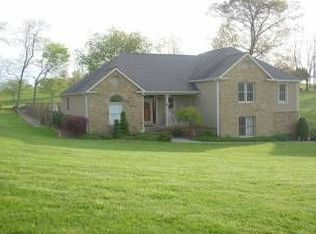
- $698,700-- bd2 ba2.8k sqft211 Keeland Dr, Johnson City, TN 37615Off Market
- $608,600-- bd2 ba2.1k sqft208 Keeland Dr, Gray, TN 37615Off Market
- $613,3003 bd2 ba2.8k sqft205 Keeland Dr, Gray, TN 37615Off Market
- $1,286,200-- bd4 ba4.7k sqft627 Hales Chapel Rd, Gray, TN 37615Off Market
- $517,700-- bd2 ba2.1k sqft206 Keeland Dr, Gray, TN 37615Off Market
- $779,200-- bd2 ba1.9k sqft210 Keeland Dr, Johnson City, TN 37615Off Market
- $649,9004 bd2 ba2.7k sqft213 Keeland Dr, Gray, TN 37615Sold
Nearby schools
GreatSchools rating
- 7/10Boones Creek Elementary SchoolGrades: PK-8Distance: 1.9 mi
- 6/10Daniel Boone High SchoolGrades: 9-12Distance: 1.5 mi
- 2/10Washington County Adult High SchoolGrades: 9-12Distance: 5.6 mi
Schools provided by the listing agent
- Elementary: Ridgeview
- Middle: Ridgeview
- High: Daniel Boone
Source: TVRMLS. This data may not be complete. We recommend contacting the local school district to confirm school assignments for this home.
Get a cash offer in 3 minutes
Find out how much your home could sell for in as little as 3 minutes with a no-obligation cash offer.
Estimated market value
$722,400
Get a cash offer in 3 minutes
Find out how much your home could sell for in as little as 3 minutes with a no-obligation cash offer.
Estimated market value
$722,400
- Tennessee
- Washington County
- Johnson City
- 37615
- 209 Keeland Dr
Nearby cities
Nearby neighborhoods
Nearby zip codes
Other Johnson City Topics
