Tucked away in a peaceful cul-de-sac just 20 minutes from Colorado Springs, this charming rural retreat offers the perfect blend of privacy, space, and modern comfort. Conveniently located off Hwy 94 and Elliott Hwy, and within close proximity to both Peterson and Schriever Air Force Bases, this property provides easy access to city amenities while maintaining a serene country lifestyle. Situated on 5 expansive acres, this property is zoned for horses and welcomes a variety of animals, giving you the freedom to create your ideal homestead. Whether you envision raising chickens, keeping livestock, or simply enjoying wide-open space, this fully fenced and gated property offers both security and versatility. The property also includes an outbuilding and shed, providing additional space for storage, equipment, hobbies, or animal-related needs. The home features 4 spacious bedrooms and 2 bathrooms, making it ideal for families or those seeking extra room. Inside, you’ll find an abundance of natural light streaming through expansive windows, creating a warm and inviting atmosphere throughout. The thoughtfully designed kitchen boasts ample cabinetry, a large center island, and a dedicated dining area that overlooks the backyard—perfect for both everyday living and entertaining. Recent updates include brand new carpet, remodeled bathroom, fresh new interior and exterior paint, and brand new gutters, ensuring a move-in-ready experience with added peace of mind. Outside, the oversized 2-car detached garage provides plenty of room for vehicles, storage, or workshop space. With its combination of modern updates, functional land use, and convenient location, this property offers a rare opportunity to enjoy the best of Colorado living—peaceful, private, and full of possibility.
Sold for $400,000
$400,000
205 Longhorn Cattle Dr, Calhan, CO 80808
4beds
1,484sqft
Single Family Residence, Manufactured Home
Built in 1999
5.01 Acres Lot
$398,100 Zestimate®
$270/sqft
$2,171 Estimated rent
Home value
$398,100
$378,000 - $418,000
$2,171/mo
Zestimate® history
Owner options
List your home for rent
$2,171/mo
Rent Zestimate®
Find your next renter with Zillow Rental Manager. Plus, with online applications, you can quickly screen prospective tenants – for free.
$2,171/mo
Rent Zestimate®
Refinance and save
$2,344/mo
Est. payment
Refinancing to a lower rate could help reduce your monthly payments and save thousands over the life of the loan.
$2,344/mo
Est. payment
Explore your selling options
Work with a Zillow partner agent
Leverage their expertise and Zillow's premium Showcase listings to get your home seen by more buyers.
Get startedList with your own agent
Get your home in front of millions of buyers by listing it on Zillow.
Learn how to do itSell it yourself
Take full control of how buyers see your home on Zillow by listing For Sale by Owner (FSBO).
List your homeWhat's special
Thoughtfully designed kitchenOutbuilding and shedBrand new carpetExpansive windowsAbundance of natural lightLarge center islandAmple cabinetry
Zillow last checked:
Listing updated:
Listed by:
Tarema Riddle 719-761-0400,
The Platinum Group
Bought with:
Joel Z. Farwell MRP
ERA Shields Real Estate
Source: elevateMLS,MLS#: 1600536
Facts & features
Interior
Bedrooms & bathrooms
- Bedrooms: 4
- Bathrooms: 2
- Full bathrooms: 2
Other
- Level: Main
- Area: 169 Square Feet
- Dimensions: 13 x 13
Heating
- Forced Air, Propane
Cooling
- Ceiling Fan(s)
Appliances
- Included: Dishwasher, Range, Refrigerator
- Laundry: Electric Hook-up, Main Level
Features
- 5-Pc Bath
- Flooring: Carpet, Luxury Vinyl
- Has basement: No
- Has fireplace: No
- Fireplace features: None
Interior area
- Total structure area: 1,484
- Total interior livable area: 1,484 sqft
- Finished area above ground: 1,484
- Finished area below ground: 0
Property
Parking
- Total spaces: 2
- Parking features: Detached, Garage Door Opener, Gravel Driveway
- Garage spaces: 2
Features
- Fencing: Full
- Has view: Yes
- View description: Panoramic, Mountain(s)
Lot
- Size: 5.01 Acres
- Features: Cul-De-Sac, Level, Meadow, Rural, Near Fire Station, Near Schools, Horses (Zoned)
Details
- Additional structures: Barn(s)
- Parcel number: 2418001015
Construction
Type & style
- Home type: MobileManufactured
- Architectural style: Ranch
- Property subtype: Single Family Residence, Manufactured Home
Materials
- Alum/Vinyl/Steel
- Foundation: Crawl Space
- Roof: Composite Shingle
Condition
- Existing Home
- New construction: No
- Year built: 1999
Utilities & green energy
- Water: Well
- Utilities for property: Electricity Connected, Propane, Phone Available
Community & HOA
Location
- Region: Calhan
Financial & listing details
- Price per square foot: $270/sqft
- Tax assessed value: $391,005
- Annual tax amount: $1,323
- Date on market: 3/27/2026
- Listing terms: Cash,Conventional,FHA,VA Loan
- Electric utility on property: Yes
Price history
| Date | Event | Price |
|---|---|---|
| 4/30/2026 | Sold | $400,000$270/sqft |
Source:  elevateMLS #1600536 Report a problem elevateMLS #1600536 Report a problem | ||
| 3/30/2026 | Pending sale | $400,000$270/sqft |
Source:  REcolorado as distributed by MLS GRID #1706035 Report a problem REcolorado as distributed by MLS GRID #1706035 Report a problem | ||
| 3/30/2026 | Contingent | $400,000$270/sqft |
Source: elevateMLS #1600536 Report a problem | ||
| 3/27/2026 | Listed for sale | $400,000+128.6%$270/sqft |
Source: REcolorado as distributed by MLS GRID #1706035 Report a problem | ||
| 7/17/2017 | Sold | $175,000+45.8%$118/sqft |
Source: Public Record Report a problem | ||
| 6/2/2015 | Sold | $120,000$81/sqft |
Source: Public Record Report a problem | ||
| 3/10/2015 | Pending sale | $120,000$81/sqft |
Source: Cliff Johnson Realty #2990149 Report a problem | ||
| 3/5/2015 | Listed for sale | $120,000$81/sqft |
Source: Cliff Johnson Realty #2990149 Report a problem | ||
| 2/25/2015 | Pending sale | $120,000$81/sqft |
Source: Cliff Johnson Realty #2990149 Report a problem | ||
| 2/20/2015 | Listed for sale | $120,000$81/sqft |
Source: Cliff Johnson Realty #2990149 Report a problem | ||
| 1/2/2015 | Pending sale | $120,000$81/sqft |
Source: Cliff Johnson Realty #2990149 Report a problem | ||
| 12/24/2014 | Listed for sale | $120,000$81/sqft |
Source: Cliff Johnson Realty #2990149 Report a problem | ||
| 11/1/2014 | Pending sale | $120,000$81/sqft |
Source: Cliff Johnson Realty #2990149 Report a problem | ||
| 10/15/2014 | Listed for sale | $120,000-31.4%$81/sqft |
Source: Cliff Johnson Realty #2990149 Report a problem | ||
| 9/30/2011 | Listing removed | $174,900$118/sqft |
Source: Keller Williams Partners Realty #741141 Report a problem | ||
| 8/27/2011 | Listed for sale | $174,900+7.3%$118/sqft |
Source: Keller Williams Partners Realty #741141 Report a problem | ||
| 4/10/2008 | Sold | $163,000+60.6%$110/sqft |
Source: Public Record Report a problem | ||
| 7/24/2007 | Sold | $101,500-31.6%$68/sqft |
Source: Public Record Report a problem | ||
| 3/8/2007 | Sold | $148,493+3.2%$100/sqft |
Source: Public Record Report a problem | ||
| 6/26/2003 | Sold | $143,900+336.1%$97/sqft |
Source: Public Record Report a problem | ||
| 7/16/1999 | Sold | $33,000$22/sqft |
Source: Public Record Report a problem | ||
Public tax history
| Year | Property taxes | Tax assessment |
|---|---|---|
| 2024 | $1,076 +29.2% | $26,200 +21.8% |
| 2023 | $833 +6.1% | $21,510 +40.6% |
| 2022 | $785 | $15,300 -2.9% |
| 2021 | -- | $15,750 +20.8% |
| 2020 | $688 +0.9% | $13,040 |
| 2019 | $682 | $13,040 |
Find assessor info on the county website
Neighborhood: 80808
Nearby homes
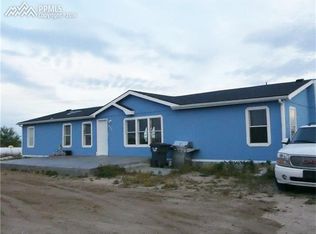
- $438,3004 bd2 ba1.7k sqft235 Longhorn Cattle Dr, Calhan, CO 80808Off Market
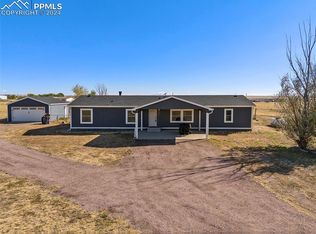
- $460,0004 bd2 ba1.7k sqft210 Longhorn Cattle Dr, Calhan, CO 80808Sold
- $437,4003 bd2 ba1.6k sqft240 Longhorn Cattle Dr, Calhan, CO 80808Off Market
- $396,1003 bd2 ba1.4k sqft265 Longhorn Cattle Dr, Calhan, CO 80808Off Market
- $197,1003 bd2 ba1.3k sqft135 S Ellicott Hwy, Calhan, CO 80808Off Market
- $531,9004 bd3 ba2.4k sqft23855 Texas Longhorn Trl, Calhan, CO 80808Off Market
- $414,1003 bd2 ba1.5k sqft295 Longhorn Cattle Dr, Calhan, CO 80808Off Market
- $502,0004 bd2 ba2k sqft24065 Highway 94, Calhan, CO 80808Off Market
Nearby schools
GreatSchools rating
- 5/10Ellicott Elementary SchoolGrades: PK-5Distance: 0.5 mi
- 3/10Ellicott Middle SchoolGrades: 6-8Distance: 0.5 mi
- 3/10Ellicott Senior High SchoolGrades: 9-12Distance: 0.4 mi
Schools provided by the listing agent
- Elementary: Ellicott
- Middle: Ellicott
- High: Ellicott
- District: Ellicott-22
Source: elevateMLS. This data may not be complete. We recommend contacting the local school district to confirm school assignments for this home.
- Colorado
- El Paso County
- Calhan
- 80808
- 205 Longhorn Cattle Dr
Nearby cities
Nearby zip codes
Other Calhan Topics
