If you are seeking privacy, tranquility, and peace, this is your home! Welcome to this updated home perfectly situated on almost 5 acres of private land, zoned for horses! The spacious covered front porch welcomes you inside where you will find a beautifully updated and open floorplan. The kitchen features sleek granite countertops, rich hardwood floors, stainless steel appliances, and an abundance of cabinetry. The kitchen is also plumbed for gas if you prefer a gas stove. The dining room provides direct access to a generous back deck, plumbed with gas for your grill. With decks on both sides of this home, bask in the 360 degree views including the peak and mountain range. The inviting family room showcases a warm contemporary fireplace with wood to ceiling accent wall. Large updated windows, along with a skylight, fill the home with natural light. The spacious primary suite is complete with an ensuite bathroom that boasts comfort height granite countertops, painted cabinets, contemporary tile flooring, and gorgeous shower tile work to ceiling, and pebble rock floor. Also included is a massive walk-in closet. Outside you will enjoy your fully fenced yard, including a fenced in dog run area, and an included gate opener! Also included is a chicken coop, and plenty of space for chickens, ducks, pigs, and more! The oversized 2 car garage includes a new stone paver walkway from the garage to home. Next door is the Fire Department. Across the street is Elliott Community Park. Walking distance to all schools.There's not enough room on the internet to share everything this home has going for it, but here's a few teasers: new appliances, energy efficient with upgraded insulation, contemporary light fixtures, Champion Windows 2018, Roof 2022, septic system designed to facilitate more than the current square footage, no covenants!, zoned for horses, fresh paint, upgraded flooring throughout. Located minutes from Schriever and Peterson AFB. Put this on your MUST SEE list.
Sold for $460,000
$460,000
210 Longhorn Cattle Dr, Calhan, CO 80808
4beds
1,782sqft
Single Family Residence, Manufactured Home
Built in 2000
4.77 Acres Lot
$469,800 Zestimate®
$258/sqft
$2,931 Estimated rent
Home value
$469,800
$446,000 - $493,000
$2,931/mo
Zestimate® history
Owner options
List your home for rent
$2,931/mo
Rent Zestimate®
Find your next renter with Zillow Rental Manager. Plus, with online applications, you can quickly screen prospective tenants – for free.
$2,931/mo
Rent Zestimate®
Refinance and save
$2,696/mo
Est. payment
Refinancing to a lower rate could help reduce your monthly payments and save thousands over the life of the loan.
$2,696/mo
Est. payment
Explore your selling options
Work with a Zillow partner agent
Leverage their expertise and Zillow's premium Showcase listings to get your home seen by more buyers.
Get startedList with your own agent
Get your home in front of millions of buyers by listing it on Zillow.
Learn how to do itSell it yourself
Take full control of how buyers see your home on Zillow by listing For Sale by Owner (FSBO).
List your homeWhat's special
Fully fenced yardZoned for horsesContemporary light fixturesContemporary tile flooringWarm contemporary fireplaceChicken coopPrivate land
Zillow last checked:
Listing updated:
Listed by:
Christine Callender CRS MRP RLC 719-351-1326,
EXIT Realty DTC, Cherry Creek, Pikes Peak
Bought with:
Courtney Edge
RE/MAX Properties Inc
Source: elevateMLS,MLS#: 2067007
Facts & features
Interior
Bedrooms & bathrooms
- Bedrooms: 4
- Bathrooms: 2
- Full bathrooms: 2
Heating
- Propane, Wood
Cooling
- Ceiling Fan(s)
Appliances
- Included: 220v in Kitchen, Dishwasher, Disposal, Dryer, Gas in Kitchen, Exhaust Fan, Microwave, Oven, Refrigerator, Self Cleaning Oven, Washer
- Laundry: Main Level
Features
- 6-Panel Doors, Skylight (s), High Speed Internet, Pantry
- Flooring: Carpet, Ceramic Tile, Wood Laminate
- Has basement: No
- Number of fireplaces: 1
- Fireplace features: One
Interior area
- Total structure area: 1,782
- Total interior livable area: 1,782 sqft
- Finished area above ground: 1,782
- Finished area below ground: 0
Property
Parking
- Total spaces: 2
- Parking features: Detached, Oversized, Gravel Driveway, RV Access/Parking
- Garage spaces: 2
Features
- Patio & porch: Concrete, Wood Deck
- Fencing: Full,Front Yard,Back Yard
- Has view: Yes
- View description: Panoramic, Mountain(s), View of Pikes Peak
Lot
- Size: 4.77 Acres
- Features: Level, Rural, Near Fire Station, Near Park, Horses (Zoned)
Details
- Additional structures: Other, See Remarks
- Parcel number: 2418001016
Construction
Type & style
- Home type: MobileManufactured
- Architectural style: Ranch
- Property subtype: Single Family Residence, Manufactured Home
Materials
- Masonite
- Foundation: Slab
- Roof: Composite Shingle
Condition
- Existing Home
- New construction: No
- Year built: 2000
Utilities & green energy
- Water: Well
- Utilities for property: Propane, Phone Available
Community & HOA
Location
- Region: Calhan
Financial & listing details
- Price per square foot: $258/sqft
- Tax assessed value: $416,915
- Annual tax amount: $1,167
- Date on market: 10/24/2024
- Listing terms: Cash,Conventional,FHA,VA Loan
Price history
| Date | Event | Price |
|---|---|---|
| 11/19/2024 | Sold | $460,000+2.2%$258/sqft |
Source:  elevateMLS #2067007 Report a problem elevateMLS #2067007 Report a problem | ||
| 10/30/2024 | Contingent | $449,900$252/sqft |
Source: elevateMLS #2067007 Report a problem | ||
| 10/24/2024 | Listed for sale | $449,900-9.1%$252/sqft |
Source: elevateMLS #2067007 Report a problem | ||
| 5/19/2024 | Listing removed | -- |
Source: elevateMLS #5736140 Report a problem | ||
| 3/24/2024 | Price change | $495,000-1%$278/sqft |
Source: elevateMLS #5736140 Report a problem | ||
| 3/2/2024 | Listed for sale | $500,000+100%$281/sqft |
Source: elevateMLS #5736140 Report a problem | ||
| 6/27/2018 | Sold | $250,000+72.4%$140/sqft |
Source: Public Record Report a problem | ||
| 6/17/2015 | Listing removed | $1,200$1/sqft |
Source: Zillow Rental Network Report a problem | ||
| 6/6/2015 | Listed for rent | $1,200$1/sqft |
Source: Zillow Rental Network Report a problem | ||
| 1/16/2013 | Sold | $145,000+0.3%$81/sqft |
Source: Public Record Report a problem | ||
| 11/26/2012 | Pending sale | $144,500$81/sqft |
Source: Main Street Real Estate Group #741713 Report a problem | ||
| 11/6/2012 | Price change | $144,500-3.6%$81/sqft |
Source: Main Street Real Estate Group #741713 Report a problem | ||
| 10/7/2012 | Price change | $149,900-6.3%$84/sqft |
Source: Red White & Blue Realty Group #781444 Report a problem | ||
| 9/22/2012 | Listed for sale | $159,900+95%$90/sqft |
Source: Red White & Blue Realty Group #781444 Report a problem | ||
| 9/8/2011 | Sold | $82,000-6.3%$46/sqft |
Source: Public Record Report a problem | ||
| 7/27/2011 | Price change | $87,480-10%$49/sqft |
Source: RE/MAX PROPERTIES INC #607688 Report a problem | ||
| 6/29/2011 | Price change | $97,200-10%$55/sqft |
Source: RE/MAX PROPERTIES INC #607688 Report a problem | ||
| 5/27/2011 | Price change | $108,000-10%$61/sqft |
Source: RE/MAX PROPERTIES INC #607688 Report a problem | ||
| 4/10/2011 | Listed for sale | $120,000-17.2%$67/sqft |
Source: RE/MAX Properties, Inc. #607688 Report a problem | ||
| 9/13/2000 | Sold | $145,000+291.9%$81/sqft |
Source: Public Record Report a problem | ||
| 3/27/2000 | Sold | $37,000$21/sqft |
Source: Public Record Report a problem | ||
Public tax history
| Year | Property taxes | Tax assessment |
|---|---|---|
| 2024 | $1,167 +6.4% | $23,250 -16.8% |
| 2023 | $1,097 +6.1% | $27,940 +38.6% |
| 2022 | $1,034 | $20,160 -2.8% |
| 2021 | -- | $20,750 +20.9% |
| 2020 | $906 +0.9% | $17,170 |
| 2019 | $898 | $17,170 |
Find assessor info on the county website
Neighborhood: 80808
Nearby homes
- $400,0004 bd2 ba1.4k sqft205 Longhorn Cattle Dr, Calhan, CO 80808Sold
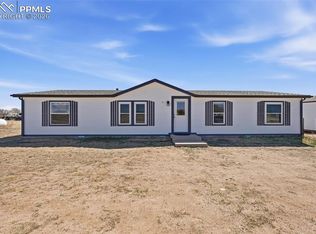
- $437,4003 bd2 ba1.6k sqft240 Longhorn Cattle Dr, Calhan, CO 80808Off Market
- $194,8003 bd2 ba1.3k sqft135 S Ellicott Hwy, Calhan, CO 80808Off Market
- $438,3004 bd2 ba1.7k sqft235 Longhorn Cattle Dr, Calhan, CO 80808Off Market
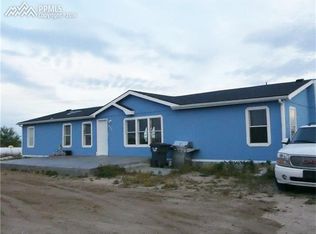
- $595,0004 bd3 ba2.9k sqft140 N Ellicott Hwy, Calhan, CO 80808For Sale
- $210,700-- bd-- ba1.2k sqft140 N Ellicott Hwy, Calhan, CO 80808Off Market
- $529,6004 bd3 ba2.4k sqft23855 Texas Longhorn Trl, Calhan, CO 80808Off Market
- $392,2003 bd2 ba1.4k sqft265 Longhorn Cattle Dr, Calhan, CO 80808Off Market
Nearby schools
GreatSchools rating
- 5/10Ellicott Elementary SchoolGrades: PK-5Distance: 0.5 mi
- 3/10Ellicott Middle SchoolGrades: 6-8Distance: 0.5 mi
- 3/10Ellicott Senior High SchoolGrades: 9-12Distance: 0.4 mi
Schools provided by the listing agent
- Elementary: Ellicott
- Middle: Ellicott
- High: Ellicott
- District: Ellicott-22
Source: elevateMLS. This data may not be complete. We recommend contacting the local school district to confirm school assignments for this home.
- Colorado
- El Paso County
- Calhan
- 80808
- 210 Longhorn Cattle Dr
Nearby cities
Nearby zip codes
Other Calhan Topics
