Look No Further! Don't miss this Well cared for professionally decorated middle unit townhouse at the popular Rebel Hill community!Offering 1945 sq. ft of comfortable living across 2 levels. Boasting a dramatic 2 story family room with fireplace, eat in kitchen with new appliances, convenient 2nd floor laundry, ample closets throughout, and a rear deck perfect for relaxing and entertaining. Situated in an ideal location with EZ access tp King of Prussia, major highways , center city and western suburbs! Hurry 2 Own! Agents: as per the association the spreading yews along the driveway are being removed the week of 7/29/ 25 and will be replaced by boxwood bushes.
Sold for $532,500
$532,500
205 Lookout Pl, Radnor, PA 19087
3beds
1,945sqft
Townhouse
Built in 1995
3,097 Square Feet Lot
$549,600 Zestimate®
$274/sqft
$3,876 Estimated rent
Home value
$549,600
$511,000 - $594,000
$3,876/mo
Zestimate® history
Owner options
List your home for rent
$3,876/mo
Rent Zestimate®
Find your next renter with Zillow Rental Manager. Plus, with online applications, you can quickly screen prospective tenants – for free.
$3,876/mo
Rent Zestimate®
Refinance and save
$4,112/mo
Est. payment
Refinancing to a lower rate could help reduce your monthly payments and save thousands over the life of the loan.
$4,112/mo
Est. payment
Explore your selling options
Work with a Zillow partner agent
Leverage their expertise and Zillow's premium Showcase listings to get your home seen by more buyers.
Get startedList with your own agent
Get your home in front of millions of buyers by listing it on Zillow.
Learn how to do itSell it yourself
Take full control of how buyers see your home on Zillow by listing For Sale by Owner (FSBO).
List your homeWhat's special
New appliancesRear deckEat in kitchen
Zillow last checked:
Listing updated:
Listed by:
Andrea Robbins 610-212-6848,
BHHS Fox & Roach-Haverford
Bought with:
Damon Michels, AB067731
KW Main Line - Narberth
Source: Bright MLS,MLS#: PAMC2148590
Facts & features
Interior
Bedrooms & bathrooms
- Bedrooms: 3
- Bathrooms: 3
- Full bathrooms: 2
- 1/2 bathrooms: 1
- Main level bathrooms: 1
Rooms
- Room types: Living Room, Dining Room, Primary Bedroom, Bedroom 2, Bedroom 3, Kitchen, Family Room, Primary Bathroom, Full Bath, Half Bath
Primary bedroom
- Features: Attached Bathroom, Cathedral/Vaulted Ceiling, Ceiling Fan(s), Flooring - Carpet, Walk-In Closet(s), Window Treatments
- Level: Upper
- Area: 180 Square Feet
- Dimensions: 15 x 12
Bedroom 2
- Features: Flooring - Carpet
- Level: Upper
- Area: 120 Square Feet
- Dimensions: 12 x 10
Bedroom 3
- Features: Ceiling Fan(s), Flooring - Laminated
- Level: Upper
- Area: 140 Square Feet
- Dimensions: 14 x 10
Primary bathroom
- Features: Bathroom - Stall Shower, Bathroom - Jetted Tub, Double Sink
- Level: Upper
Dining room
- Features: Crown Molding, Chair Rail, Flooring - Carpet
- Level: Main
- Area: 156 Square Feet
- Dimensions: 13 x 12
Family room
- Features: Cathedral/Vaulted Ceiling, Fireplace - Wood Burning, Flooring - Engineered Wood, Lighting - Ceiling, Recessed Lighting
- Level: Main
- Area: 182 Square Feet
- Dimensions: 14 x 13
Other
- Features: Bathroom - Tub Shower, Flooring - Other
- Level: Upper
Half bath
- Level: Main
Kitchen
- Features: Granite Counters, Flooring - Ceramic Tile, Eat-in Kitchen, Recessed Lighting, Pantry, Window Treatments
- Level: Main
- Area: 130 Square Feet
- Dimensions: 13 x 10
Living room
- Features: Crown Molding, Flooring - Carpet, Attic - Walk-Up, Window Treatments
- Level: Main
- Area: 228 Square Feet
- Dimensions: 19 x 12
Heating
- Forced Air, Natural Gas
Cooling
- Central Air, Electric
Appliances
- Included: Dishwasher, Disposal, Dryer, Microwave, Self Cleaning Oven, Oven/Range - Gas, Refrigerator, Water Conditioner - Owned, Washer, Water Heater, Gas Water Heater
- Laundry: Upper Level
Features
- Attic, Crown Molding, Curved Staircase, Family Room Off Kitchen, Eat-in Kitchen, Primary Bath(s), Recessed Lighting, Walk-In Closet(s), Bathroom - Stall Shower, Soaking Tub, Ceiling Fan(s), Chair Railings
- Flooring: Carpet
- Windows: Palladian, Vinyl Clad, Window Treatments
- Has basement: No
- Number of fireplaces: 1
- Fireplace features: Marble, Wood Burning
Interior area
- Total structure area: 1,945
- Total interior livable area: 1,945 sqft
- Finished area above ground: 1,945
- Finished area below ground: 0
Property
Parking
- Total spaces: 3
- Parking features: Garage Faces Front, Inside Entrance, Attached, Driveway
- Attached garage spaces: 1
- Uncovered spaces: 2
Accessibility
- Accessibility features: None
Features
- Levels: Two
- Stories: 2
- Exterior features: Lighting
- Pool features: None
- Has spa: Yes
- Spa features: Bath
Lot
- Size: 3,097 Square Feet
- Dimensions: 24.00 x 129.00
Details
- Additional structures: Above Grade, Below Grade
- Parcel number: 580019937849
- Zoning: UR
- Special conditions: Standard
Construction
Type & style
- Home type: Townhouse
- Architectural style: Colonial
- Property subtype: Townhouse
Materials
- Vinyl Siding, Brick
- Foundation: Concrete Perimeter
- Roof: Asphalt
Condition
- New construction: No
- Year built: 1995
Utilities & green energy
- Electric: Circuit Breakers
- Sewer: Public Sewer
- Water: Public
- Utilities for property: Cable Connected, Cable Available, Electricity Available, Natural Gas Available
Community & HOA
Community
- Subdivision: Rebel Hill
HOA
- Has HOA: Yes
- Services included: All Ground Fee, Common Area Maintenance, Maintenance Grounds, Snow Removal, Trash
- HOA fee: $450 quarterly
- HOA name: REBEL HILL
Location
- Region: Radnor
- Municipality: UPPER MERION TWP
Financial & listing details
- Price per square foot: $274/sqft
- Tax assessed value: $185,930
- Annual tax amount: $6,102
- Date on market: 7/25/2025
- Listing agreement: Exclusive Right To Sell
- Listing terms: Cash,Conventional
- Inclusions: Washer, Dryer, Refrigerator, Lighting Fixtures, Window Treatments, See Agent For Complete List
- Exclusions: Oval Mirror In Primary Bathroom, Mirror Over Kitchen Sink, Mirror In Dining Room,
- Ownership: Fee Simple
Price history
| Date | Event | Price |
|---|---|---|
| 9/17/2025 | Sold | $532,500-3%$274/sqft |
Source:  Bright MLS #PAMC2148590 Report a problem Bright MLS #PAMC2148590 Report a problem | ||
| 8/15/2025 | Pending sale | $549,000$282/sqft |
Source: Bright MLS #PAMC2148590 Report a problem | ||
| 8/5/2025 | Contingent | $549,000$282/sqft |
Source: Bright MLS #PAMC2148590 Report a problem | ||
| 7/25/2025 | Listed for sale | $549,000+173.4%$282/sqft |
Source: Bright MLS #PAMC2148590 Report a problem | ||
| 3/22/1995 | Sold | $200,786$103/sqft |
Source: Public Record Report a problem | ||
Public tax history
| Year | Property taxes | Tax assessment |
|---|---|---|
| 2025 | $6,017 +6.9% | $185,930 |
| 2024 | $5,628 | $185,930 |
| 2023 | $5,628 +6.4% | $185,930 |
| 2022 | $5,290 +3.2% | $185,930 |
| 2021 | $5,127 +2.2% | $185,930 |
| 2020 | $5,017 +4.2% | $185,930 |
| 2019 | $4,815 +1.8% | $185,930 |
| 2018 | $4,730 +3.5% | $185,930 |
| 2017 | $4,569 | $185,930 |
| 2016 | $4,569 +3.8% | $185,930 |
| 2015 | $4,401 +1.6% | $185,930 |
| 2014 | $4,332 +2.2% | $185,930 |
| 2013 | $4,239 +1.3% | $185,930 |
| 2012 | $4,183 +8.3% | $185,930 |
| 2011 | $3,864 +3.8% | $185,930 |
| 2010 | $3,723 +3.1% | $185,930 |
| 2009 | $3,611 +2.9% | $185,930 |
| 2008 | $3,509 +3.1% | -- |
| 2007 | $3,404 +4.1% | -- |
| 2006 | $3,270 +8.5% | -- |
| 2005 | $3,014 +4.6% | -- |
| 2004 | $2,881 +4.2% | -- |
| 2003 | $2,764 +2.3% | -- |
| 2002 | $2,702 +4.3% | -- |
| 2000 | $2,590 +3.4% | -- |
| 1999 | $2,504 | -- |
Find assessor info on the county website
Neighborhood: 19087
Nearby homes
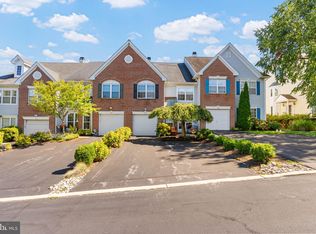
- $575,0003 bd3 ba1.9k sqft217 Lookout Pl, Wayne, PA 19087For Sale
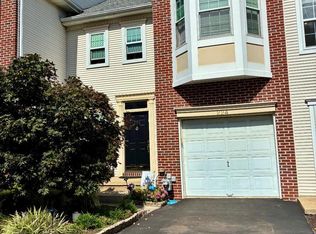
- $574,9002 bd3 ba2k sqft224 Lookout Pl, Wayne, PA 19087For Sale
- $3,9953 bd4 ba2.5k sqft234 Lookout Pl, Wayne, PA 19087For Rent

- $884,7004 bd2 ba2.9k sqft702 Lookout Ln, Wayne, PA 19087Off Market
- $883,5004 bd2 ba2.8k sqft782 Lookout Ln, Wayne, PA 19087Off Market
- $930,2004 bd2 ba2.8k sqft690 Tannery Dr, Wayne, PA 19087Off Market
- $874,4004 bd2 ba2.8k sqft680 Tannery Dr, Wayne, PA 19087Off Market
- $1,132,2004 bd3 ba3.3k sqft712 Lookout Ln, Wayne, PA 19087Off Market
Nearby schools
GreatSchools rating
- 8/10Roberts El SchoolGrades: K-4Distance: 0.4 mi
- 6/10Upper Merion Middle SchoolGrades: 5-8Distance: 1.2 mi
- 7/10Upper Merion High SchoolGrades: 9-12Distance: 1.2 mi
Schools provided by the listing agent
- District: Upper Merion Area
Source: Bright MLS. This data may not be complete. We recommend contacting the local school district to confirm school assignments for this home.
Get a cash offer in 3 minutes
Find out how much your home could sell for in as little as 3 minutes with a no-obligation cash offer.
Estimated market value
$549,600
Get a cash offer in 3 minutes
Find out how much your home could sell for in as little as 3 minutes with a no-obligation cash offer.
Estimated market value
$549,600
- Pennsylvania
- Montgomery County
- Wayne
- 19087
- 205 Lookout Pl
