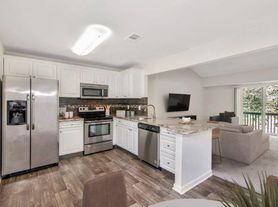
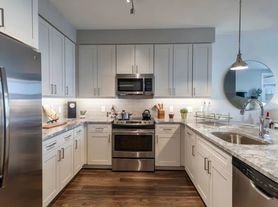
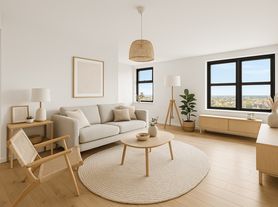
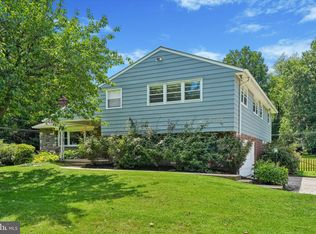
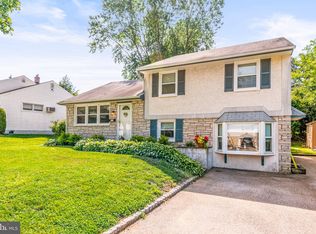
Welcome to 234 Lookout Place in the highly desirable Rebel Hill community, where comfort, space, and convenience come together in this beautifully maintained 3/4 bedroom, 3 full and 1 half bath townhome. A bright and inviting formal living and dining room greet you upon entry, highlighted by gleaming hardwood floors that flow seamlessly throughout the main level. The heart of the home is the open-concept kitchen and family room, ideal for both everyday living and entertaining. The kitchen features a functional peninsula, ample cabinetry, pantry storage, and direct access to the rear balcony perfect for morning coffee or evening relaxation. The stunning family room impresses with a soaring cathedral ceiling and cozy gas fireplace. A convenient powder room completes this level. Upstairs, the spacious primary suite offers two walk-in closets and a well-appointed ensuite bath with a soaking tub, separate shower, and dual vanity. Two additional generously sized bedrooms, a full hall bath, and a conveniently located laundry area complete the upper level. The finished walkout lower level provides incredible flexibility, featuring a large recreation or living space, a full handicapped-accessible bathroom, and sliding doors to a private rear patio. This level is ideal for guests, an in-law or au pair suite, home office, or gym. Perfectly situated near major roadways, shopping, dining, and public transportation, this home offers both tranquility and accessibility in one of the area's most sought-after communities. Some pictures are virtually enhanced.
Townhouse for rent
Townhouse
Available now
No pets
Air conditioner, central air, electric
Dryer in unit laundry
1 Attached garage space parking
Central, natural gas
What's special
Conveniently located laundry areaPantry storageAmple cabinetryCozy gas fireplaceSpacious primary suite
- 58 days |
- -- |
- -- |
Zillow last checked:
Listing updated:
Travel times

Let’s turn your rent into credit progress
Build credit history with every on-time payment and get credit for the payment you’re already making.
Facts & features
Interior
Bedrooms & bathrooms
- Bedrooms: 3
- Bathrooms: 4
- Full bathrooms: 3
- 1/2 bathrooms: 1
Rooms
- Room types: Bedroom 2, Bedroom 3, Dining Room, Family Room, Full Bath, Half Bath, Kitchen, Living Room, Primary Bathroom, Primary Bedroom, Recreation Room
Heating
- Central, Natural Gas
Cooling
- Air Conditioner, Central Air, Electric
Appliances
- Included: Compactor, Dishwasher, Dryer, Garbage Disposal, Gas Water Heater, Microwave Oven, Oven/Range - Electric, Refrigerator, Washer
- Laundry: Dryer In Unit, In Unit, Upper Level, Washer In Unit
Features
- Dining Area, Family Room Off Kitchen, Pantry, Pantry, Primary Bath(s), Recessed Lighting, Walk-In Closet(s)
- Flooring: Hardwood, Tile/Brick, Wood
- Has basement: Yes
- Has fireplace: Yes
Interior area
- Total interior livable area: 2,525 sqft
Video & virtual tour
Property
Parking
- Total spaces: 1
- Parking features: Attached, Driveway, Garage, Open
- Has attached garage: Yes
- Has uncovered spaces: Yes
- Details: Contact manager
Features
- Patio & porch: Patio
- Exterior features: Basement, Dining Area, Family Room Off Kitchen, Lighting, Primary Bath(s)
- Pool features: Contact manager
Details
- Additional structures: Garage(s)
- Parcel number: 580019937327
Construction
Type & style
- Home type: Townhouse
- Architectural style: Colonial
- Property subtype: Townhouse
Condition
- Year built: 1994
Building
Management
- Pets allowed: No
Community & HOA
Community
- Features: Sidewalks
Location
- Region: Wayne
Financial & listing details
- Lease term: Contact For Details
Price history
| Date | Event | Price |
|---|---|---|
| 8/5/2026 | Listed for rent | $3,995-4.8%$2/sqft |
Source: Bright MLS #PAMC2190080 Report a problem | ||
| 8/5/2026 | Listing removed | $4,195$2/sqft |
Source: Bright MLS #PAMC2175588 Report a problem | ||
| 7/16/2026 | Price change | $4,195-1.3%$2/sqft |
Source: Bright MLS #PAMC2175588 Report a problem | ||
| 6/11/2026 | Price change | $4,250-2.3%$2/sqft |
Source: Bright MLS #PAMC2175588 Report a problem | ||
| 4/16/2026 | Listed for rent | $4,350$2/sqft |
Source: Bright MLS #PAMC2175588 Report a problem | ||
| 4/10/2026 | Sold | $600,000-4.6%$238/sqft |
Source:  Bright MLS #PAMC2170852 Report a problem Bright MLS #PAMC2170852 Report a problem | ||
| 3/25/2026 | Pending sale | $629,000$249/sqft |
Source: Bright MLS #PAMC2170852 Report a problem | ||
| 3/23/2026 | Listed for sale | $629,000$249/sqft |
Source: Bright MLS #PAMC2170852 Report a problem | ||